4 Donaldson Avenue, Forfar, Angus, DD8 1NX
Sold
£175,000
SOLD
About the property
Property Description
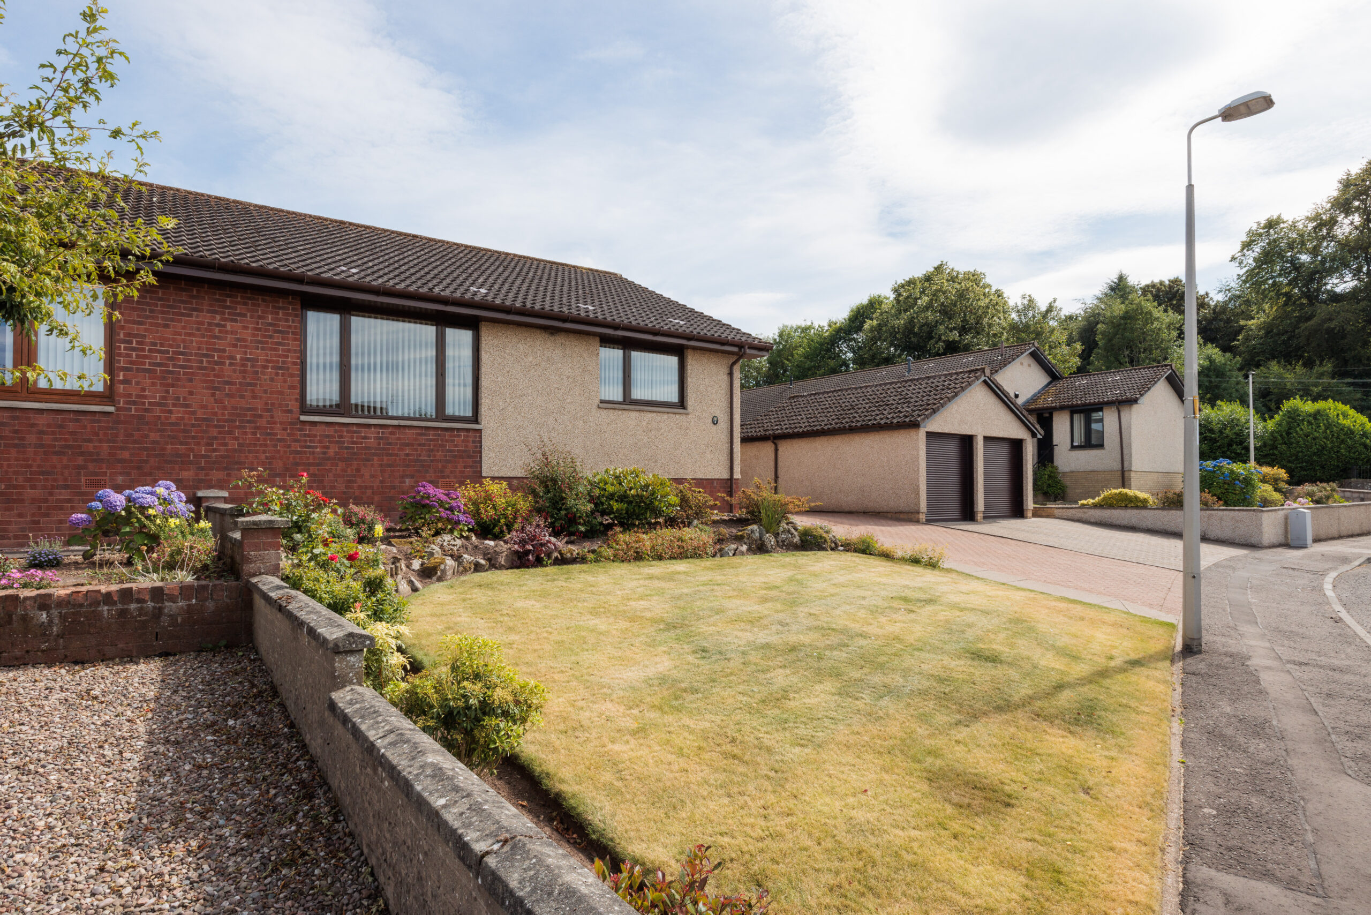
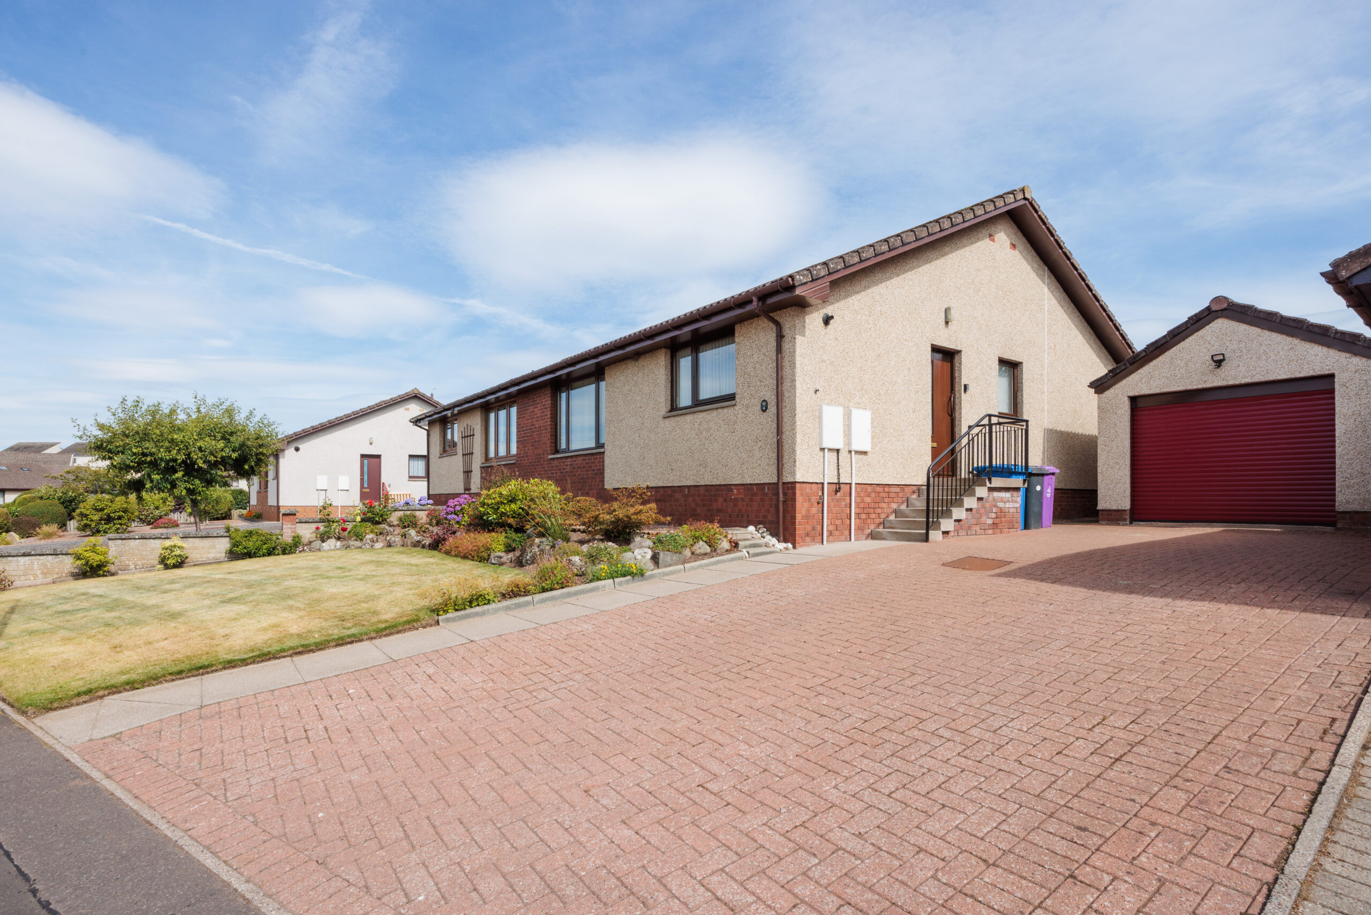
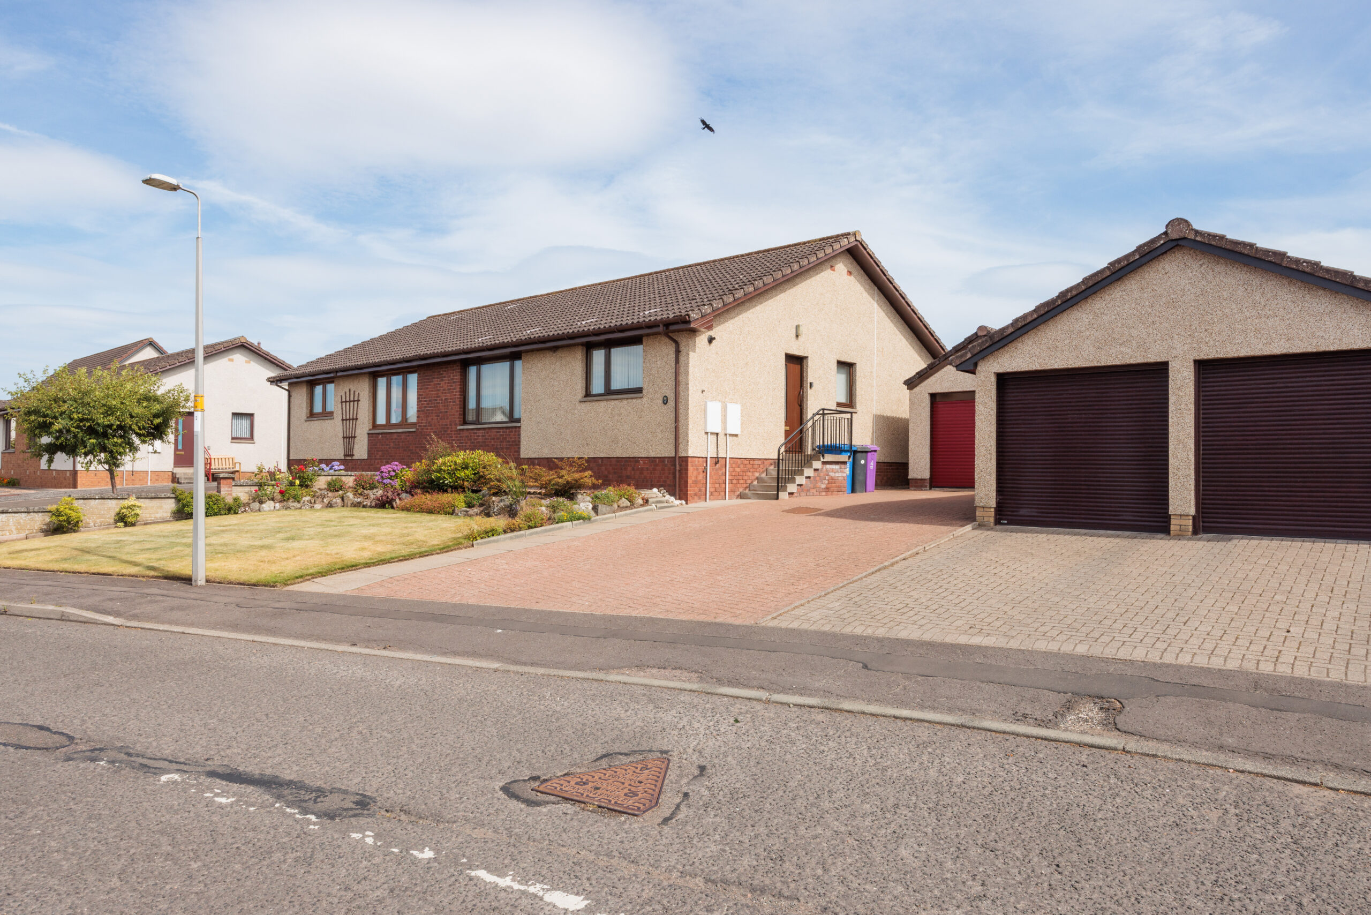
Situated within a quiet residential area in the west of Forfar, this single storey semi-detached bungalow – 4 Donaldson Avenue is in walk in condition ideal for a range of Buyers. Close to all local amenities within Forfar and the surrounding areas. It is also well located for commuting further afield with the A90 dual carriageway affording easy access to Dundee and Aberdeen.
Entrance Hallway
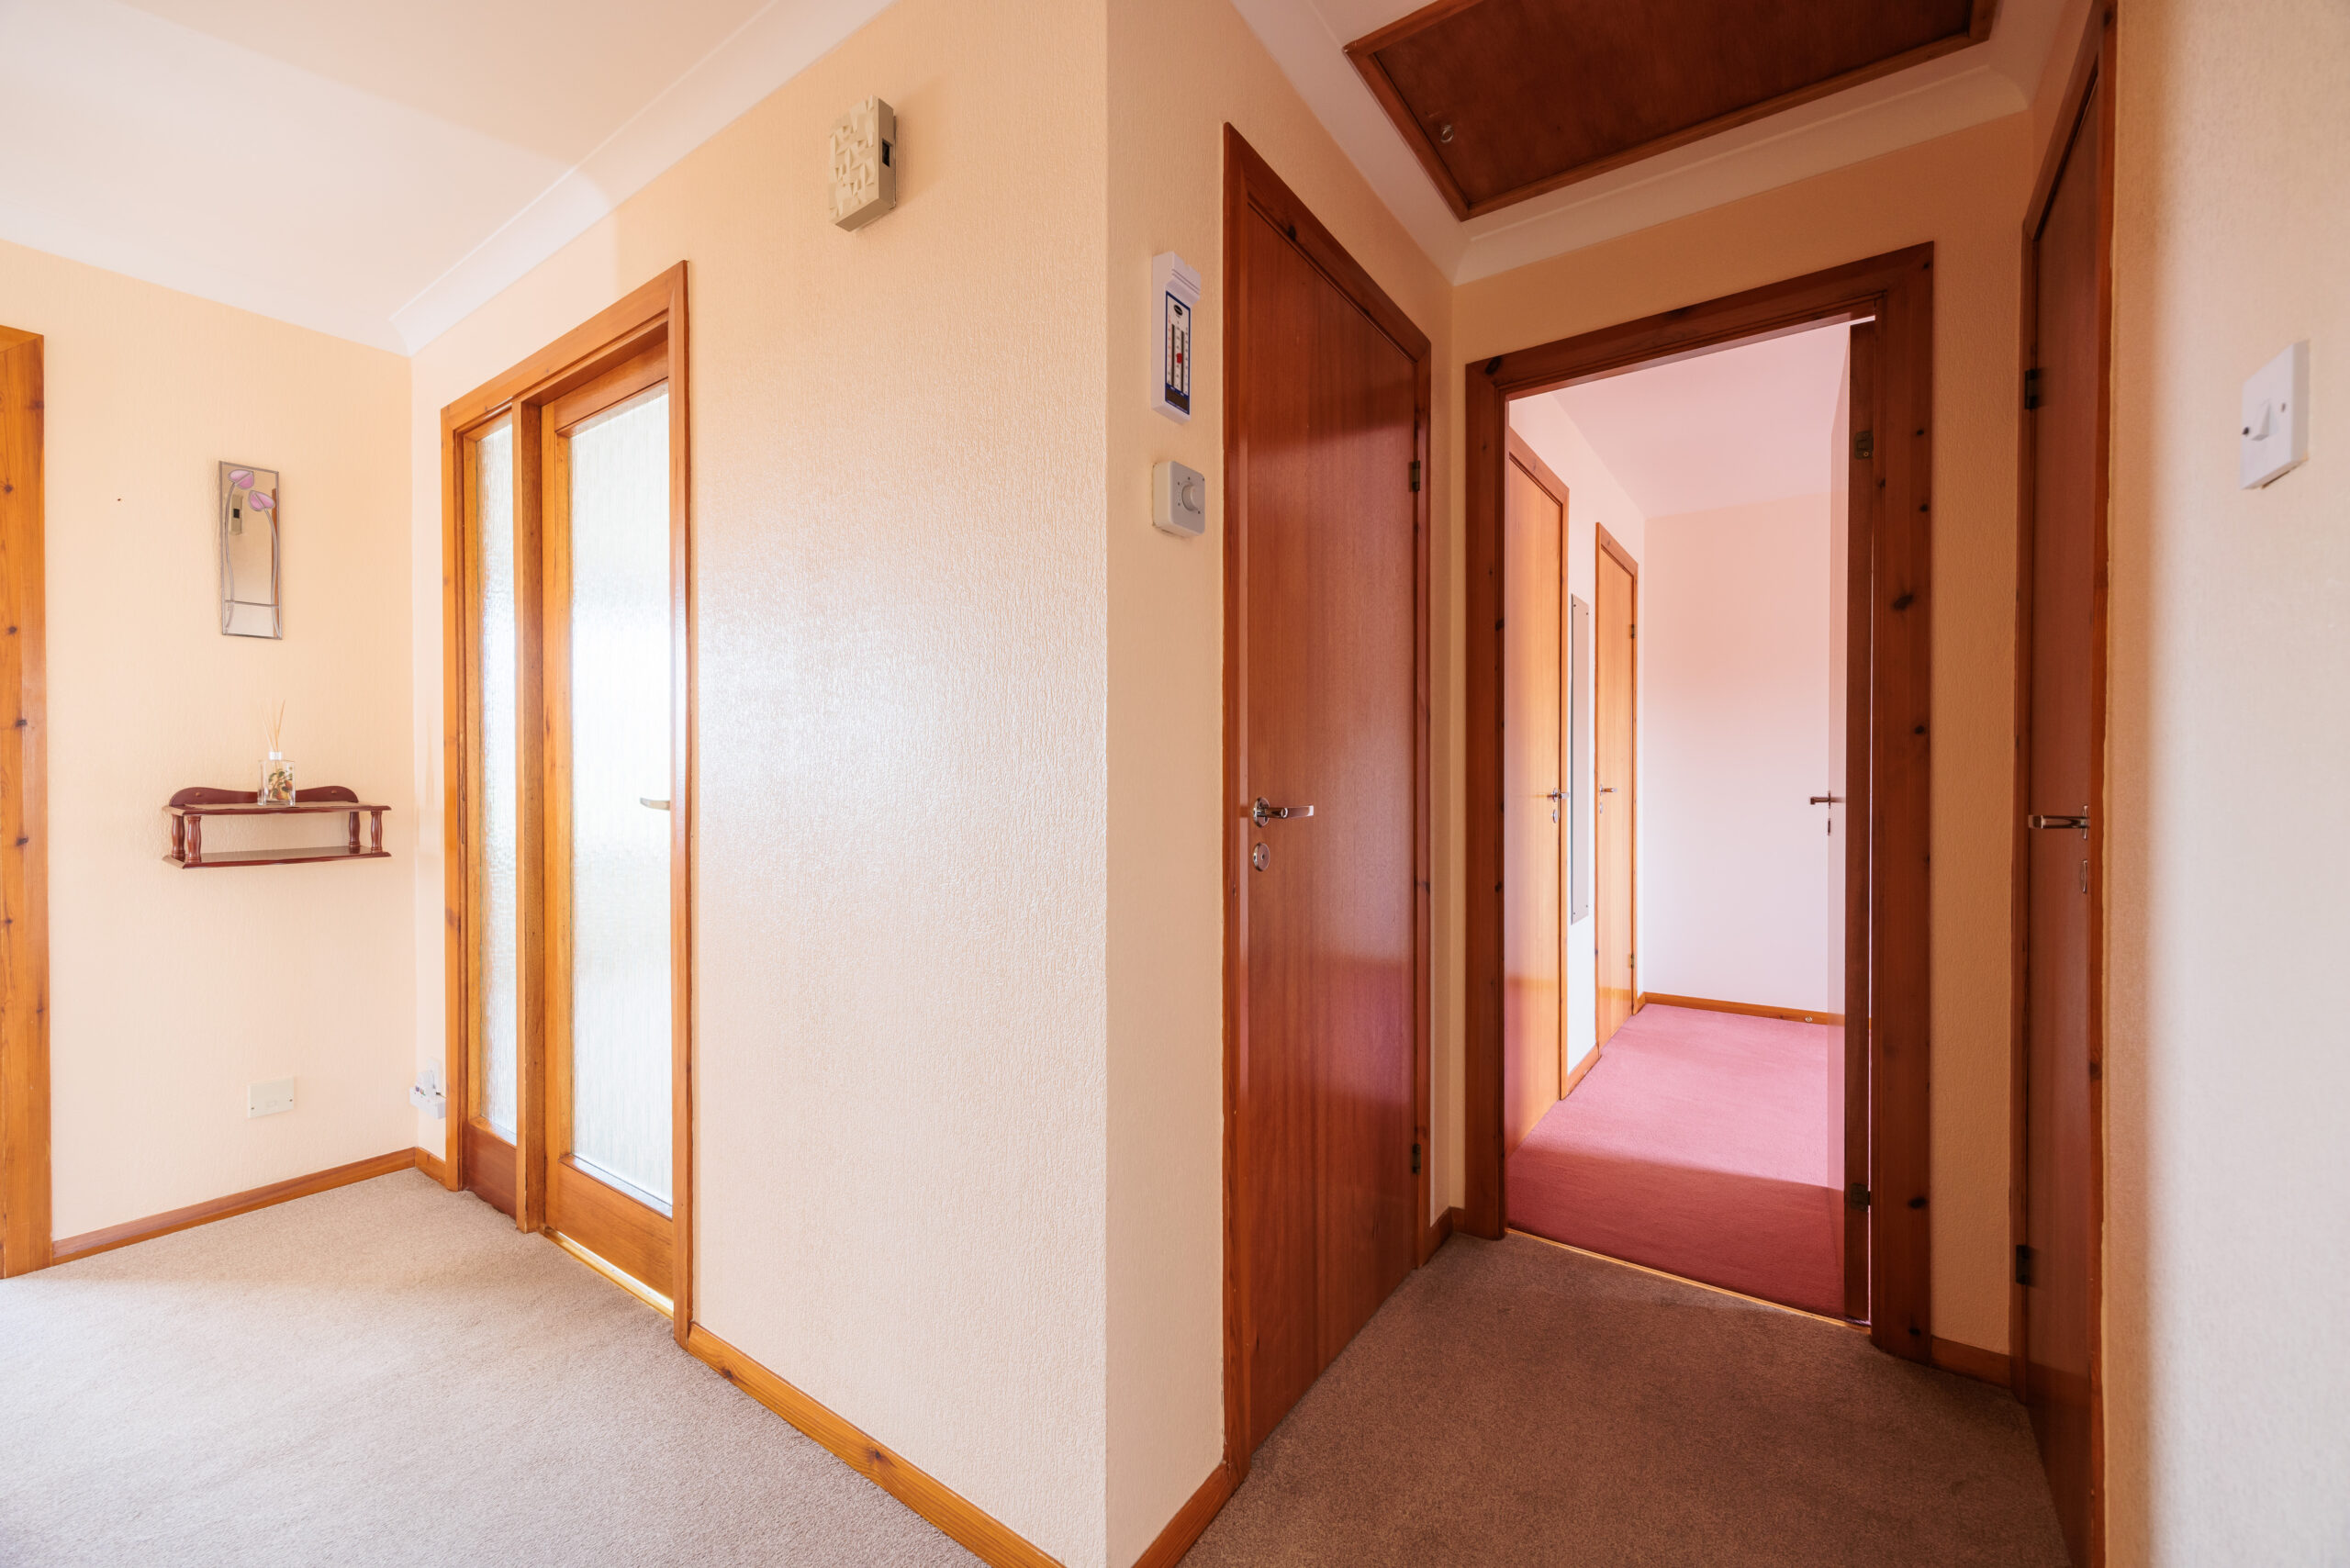
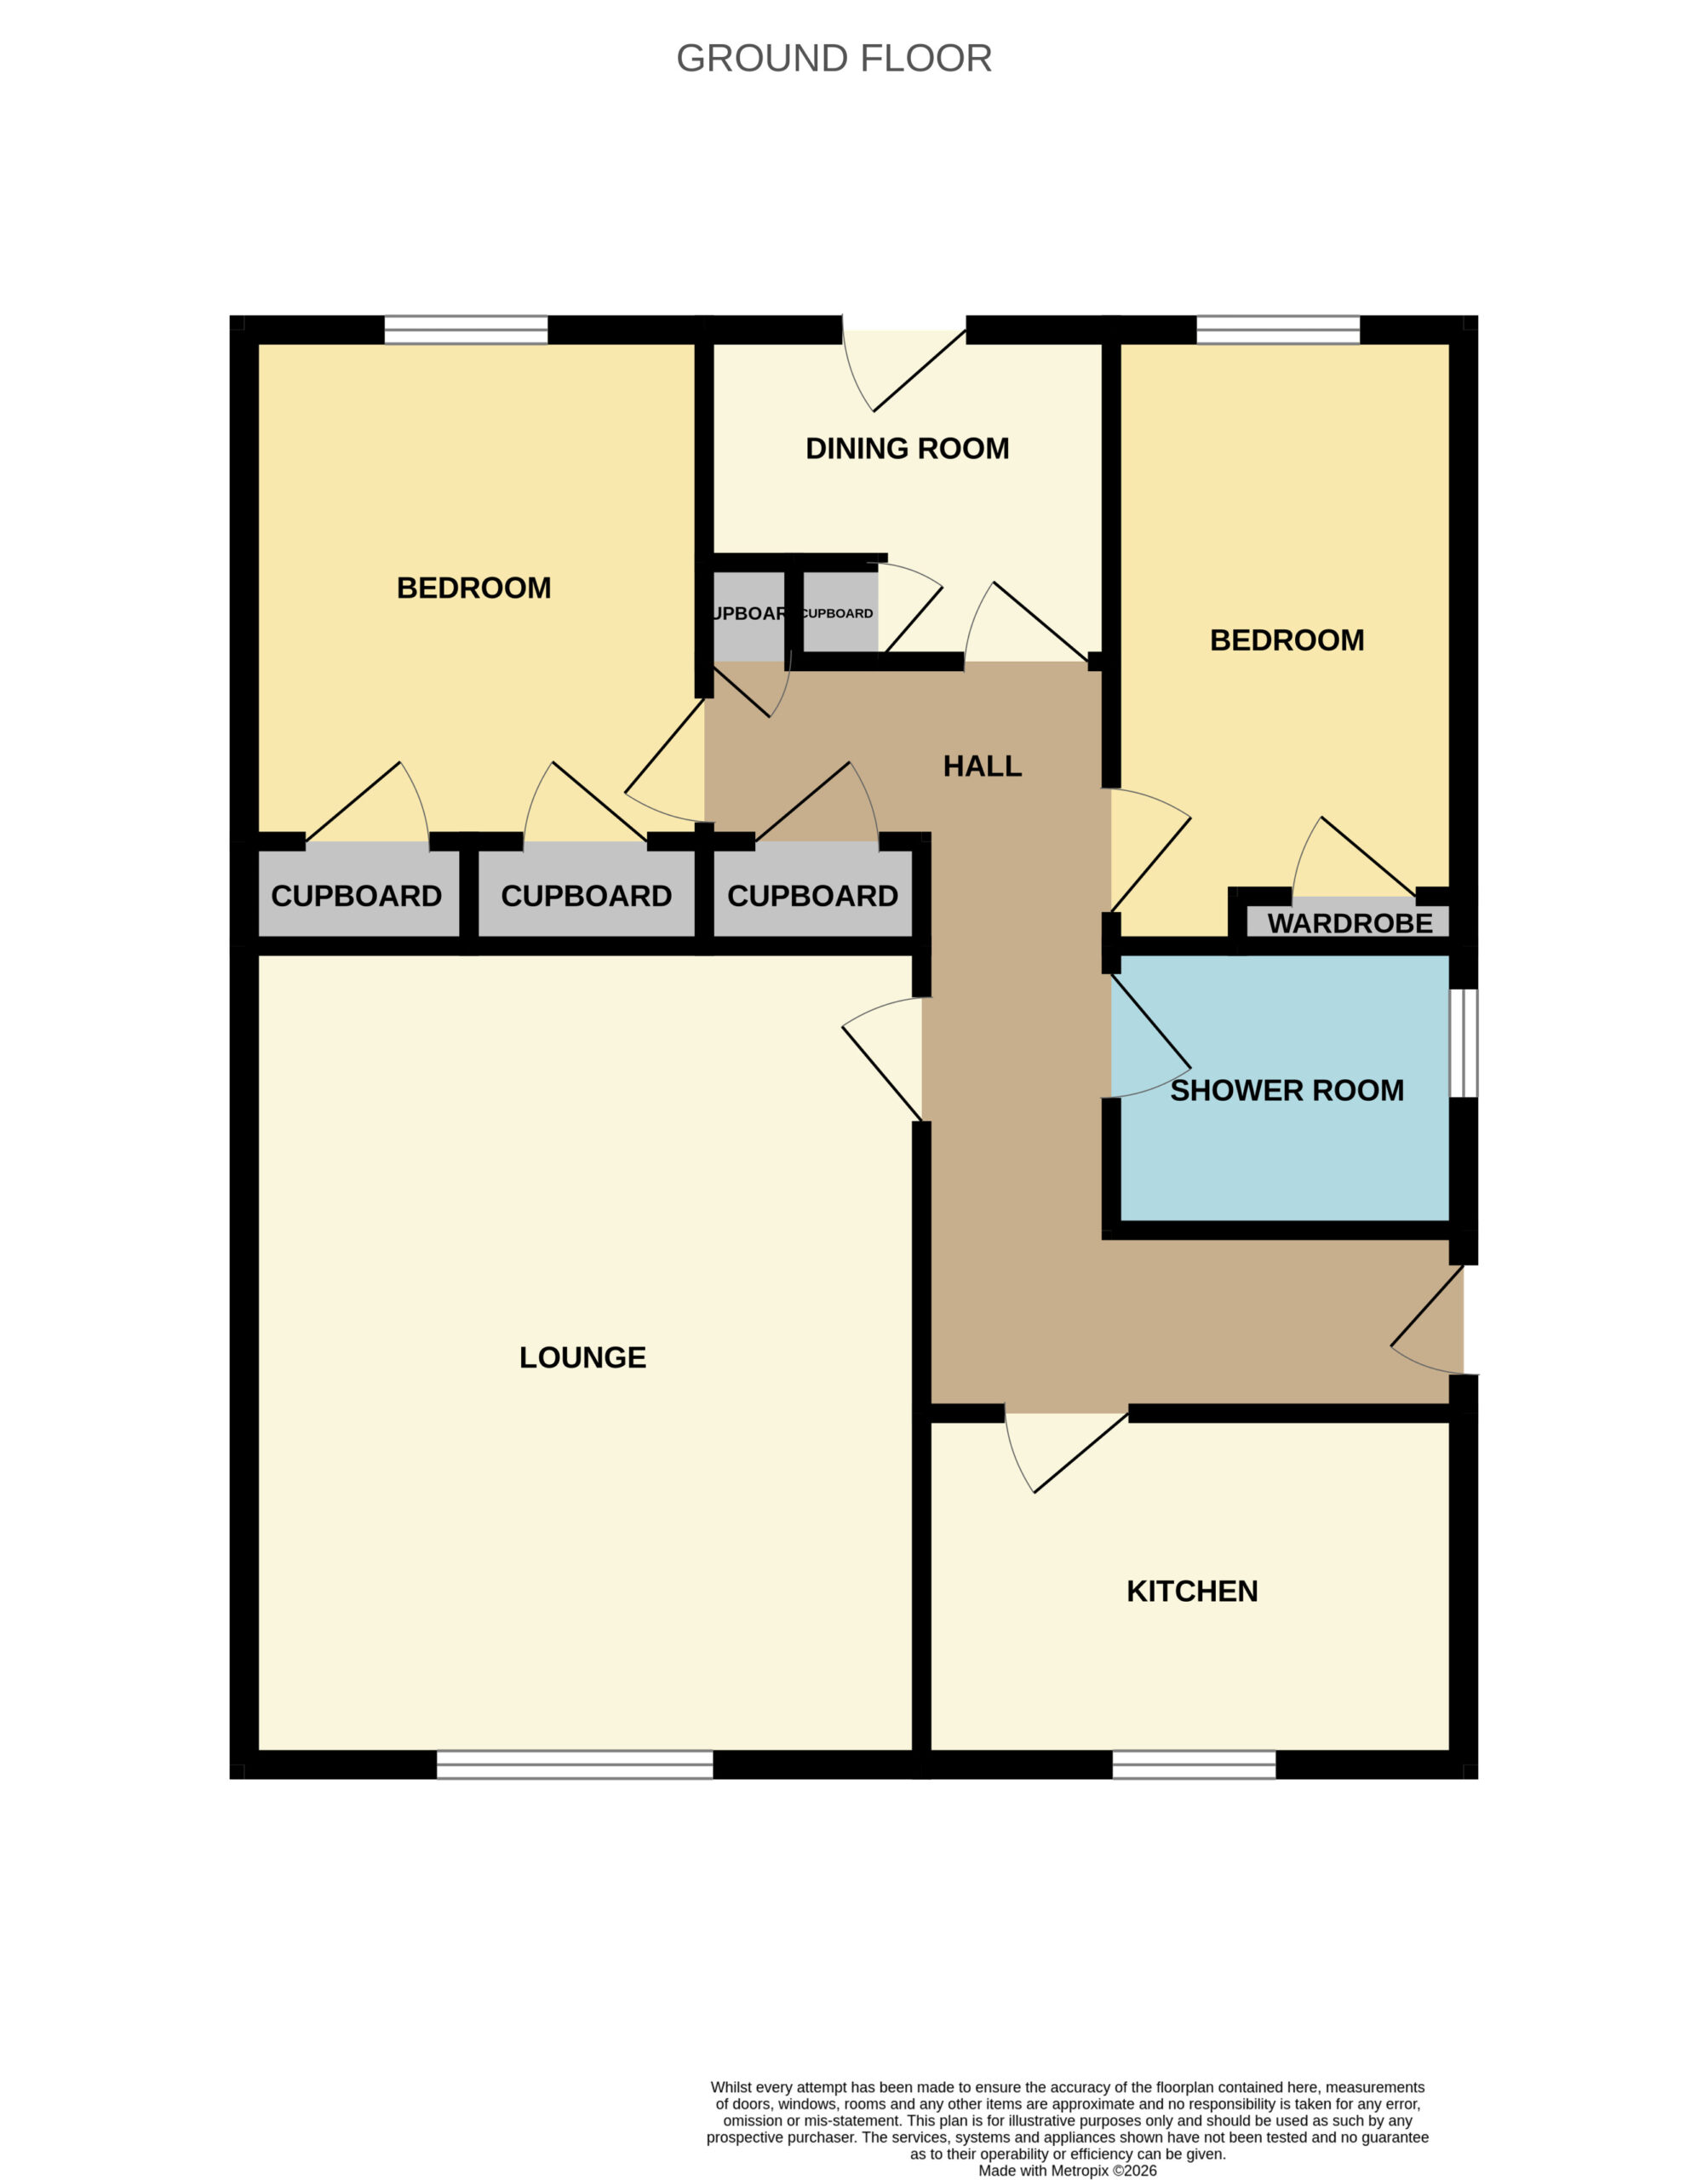
A bright, airy hallway, featuring a timber front door, leading to all rooms. 2 x storage cupboards. Loft access. Carpeted flooring and radiator
Lounge (4.27m x 4.00m)
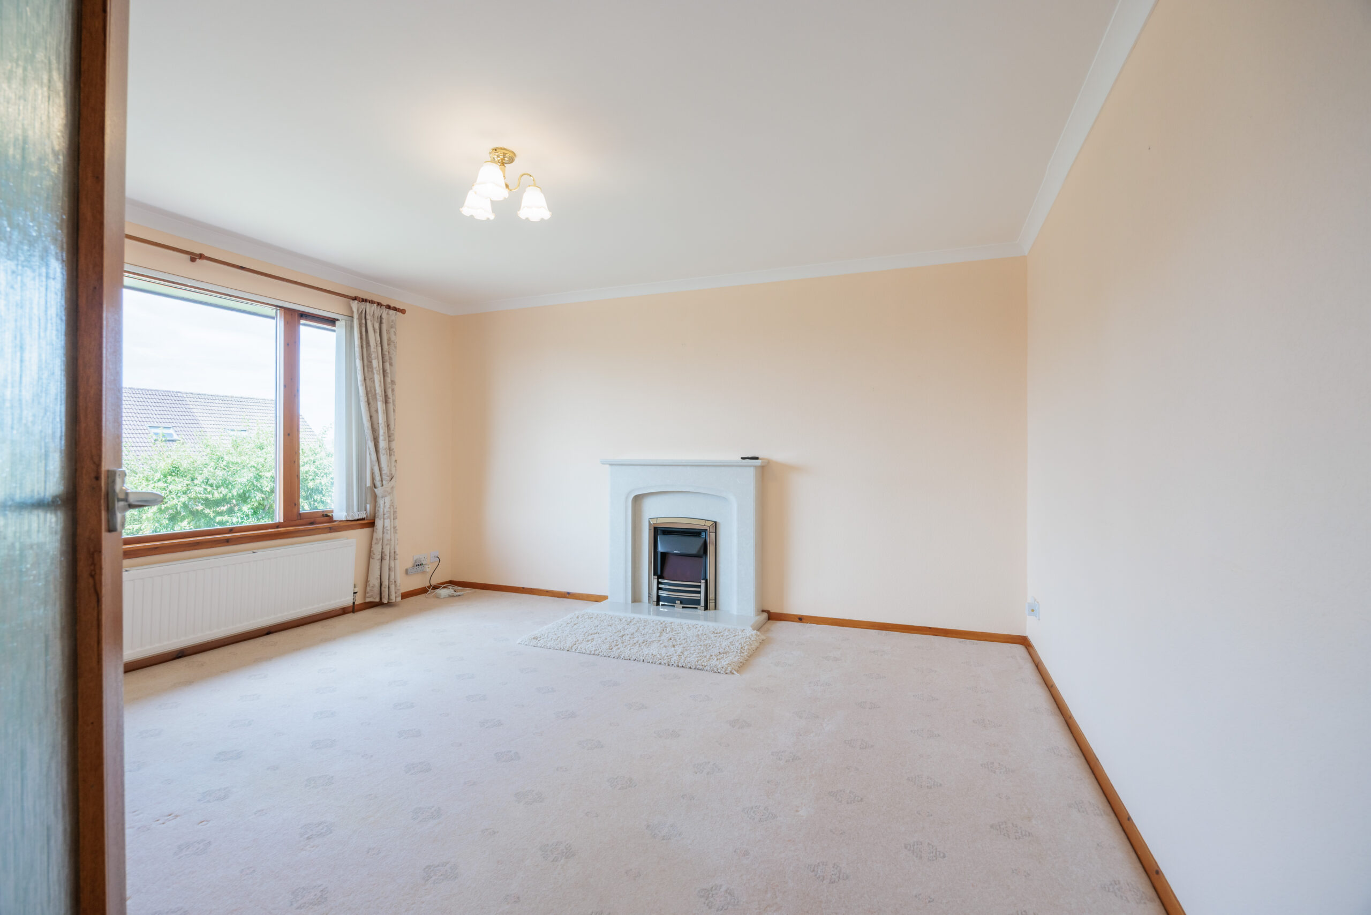
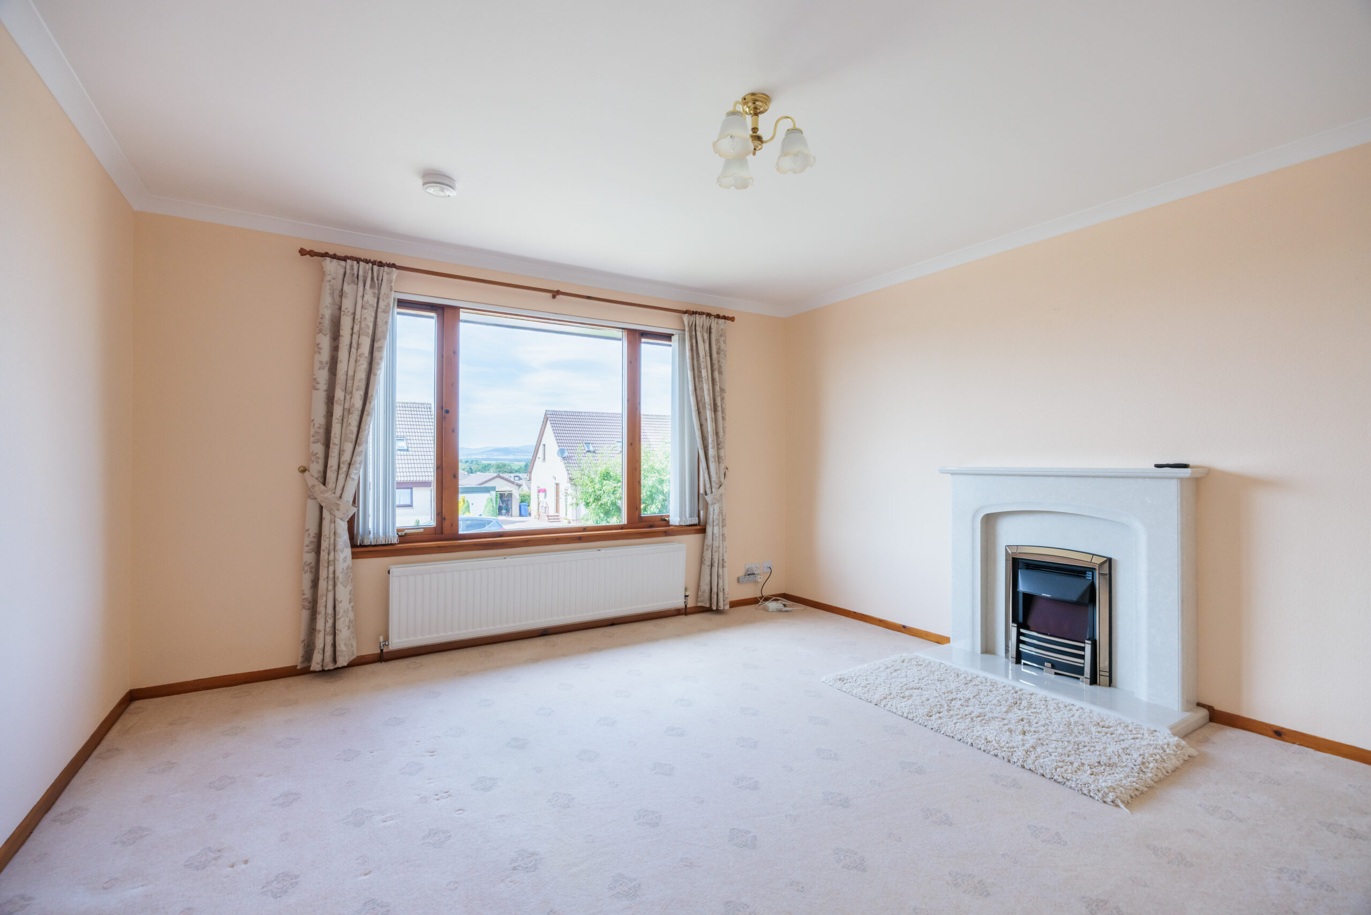
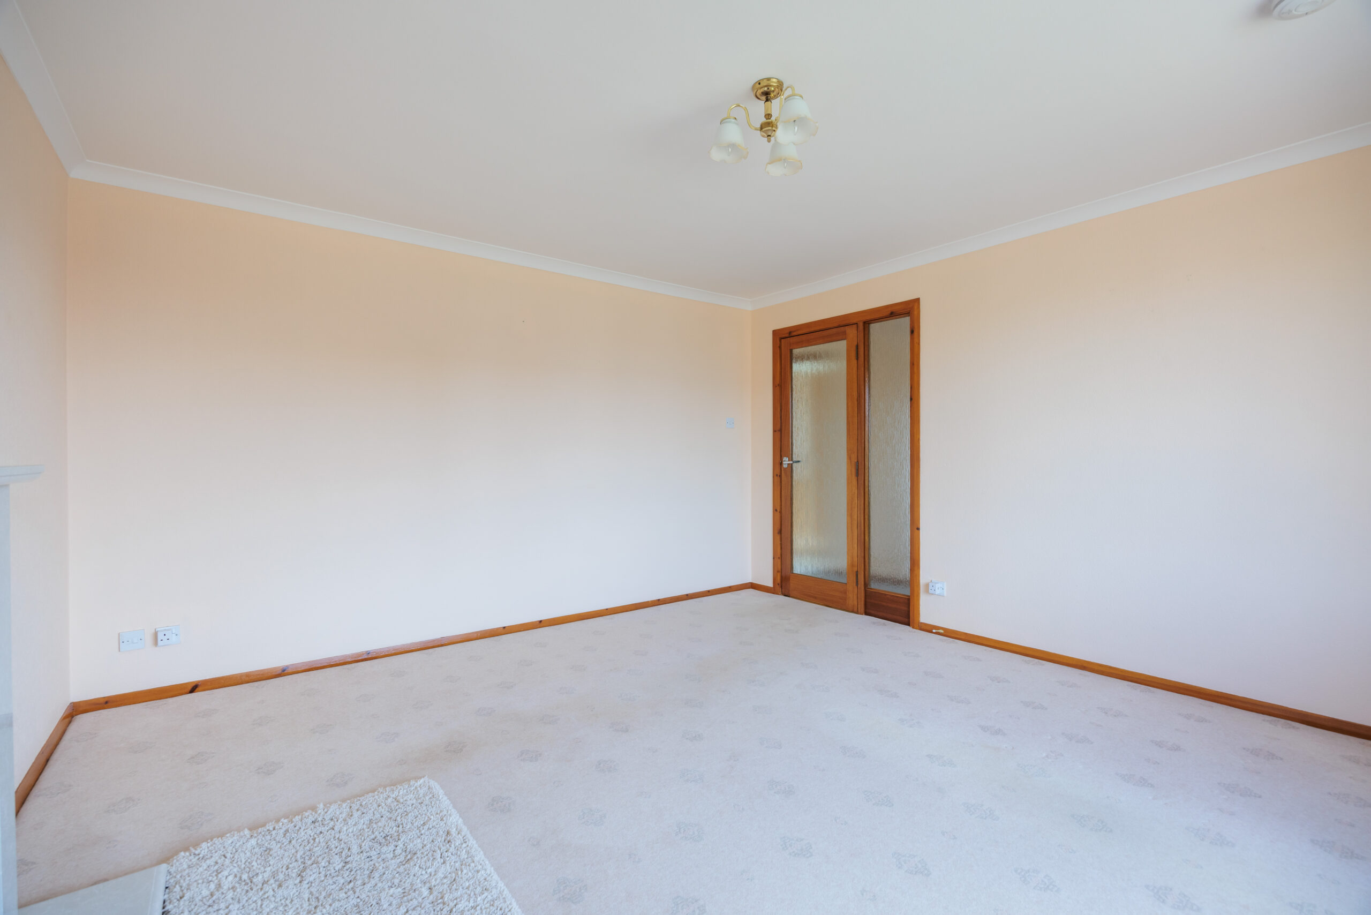
Triple aspect window to the front of the property providing a bright, airy room. Carpeted throughout. Feature fireplace with surround and electric fire and radiator. Beautiful view out towards the hills.
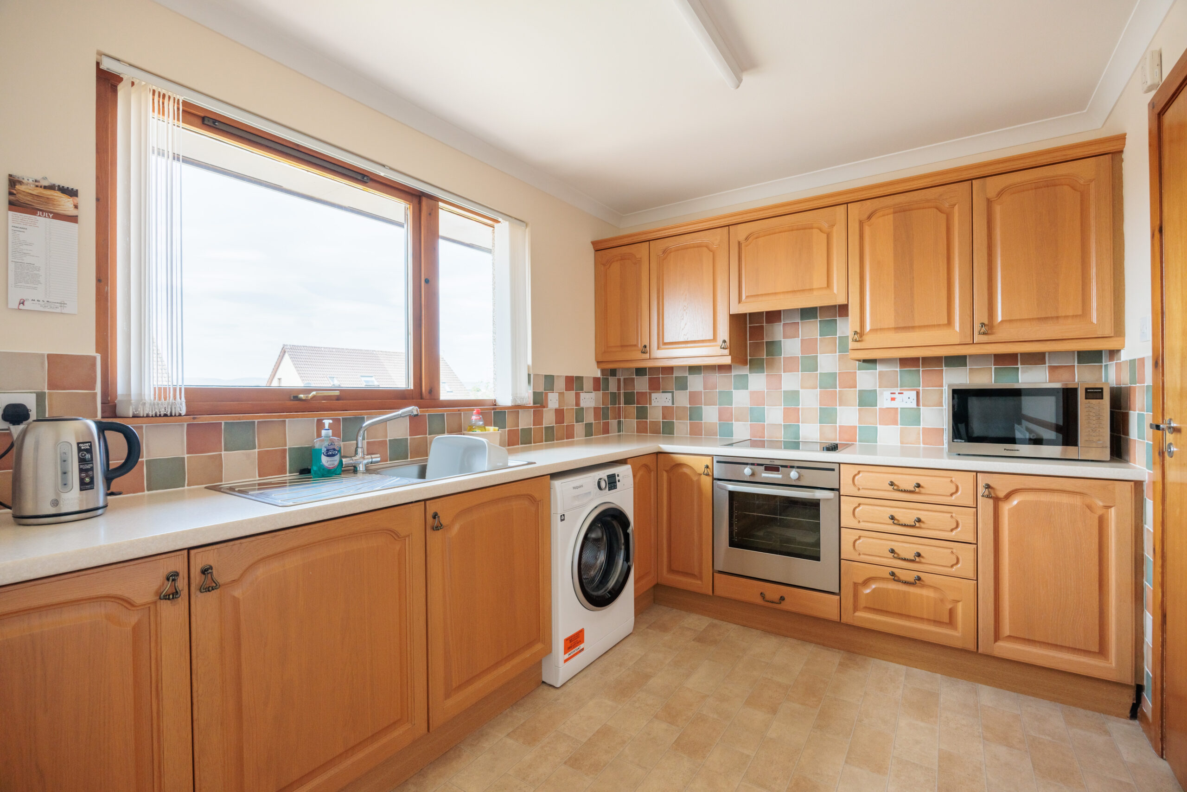
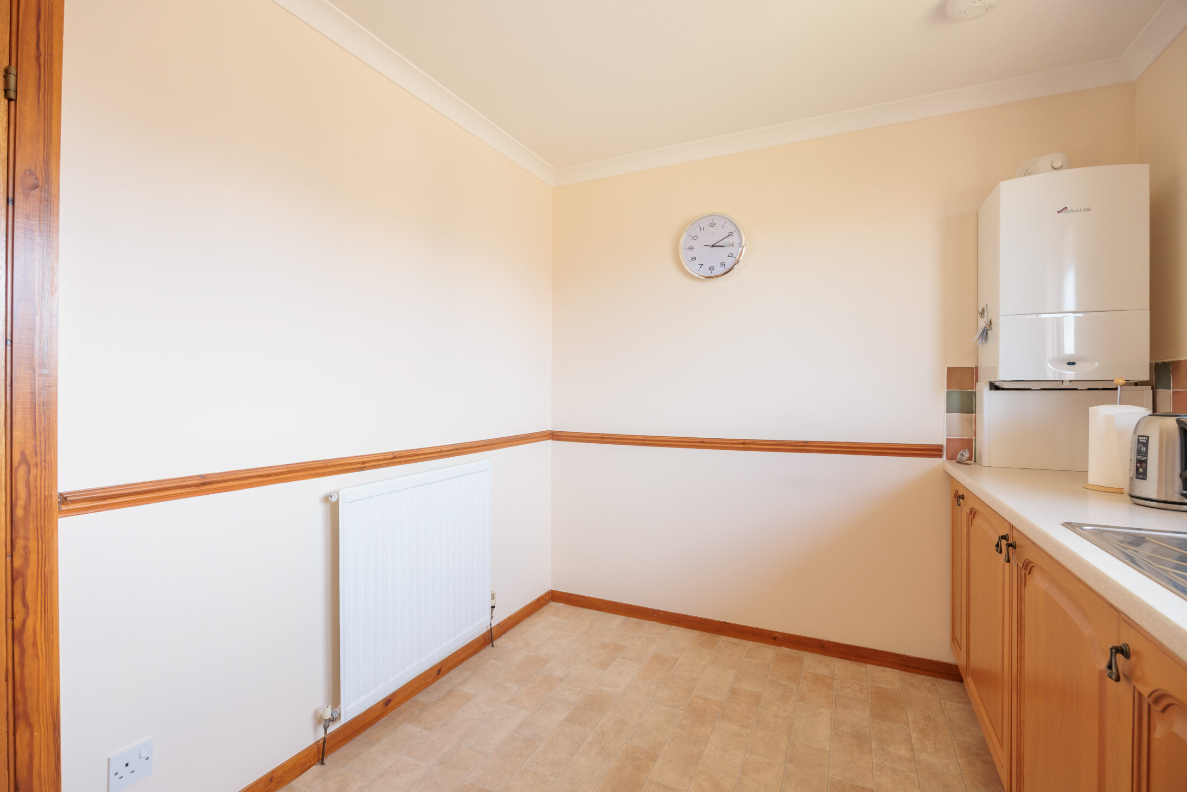
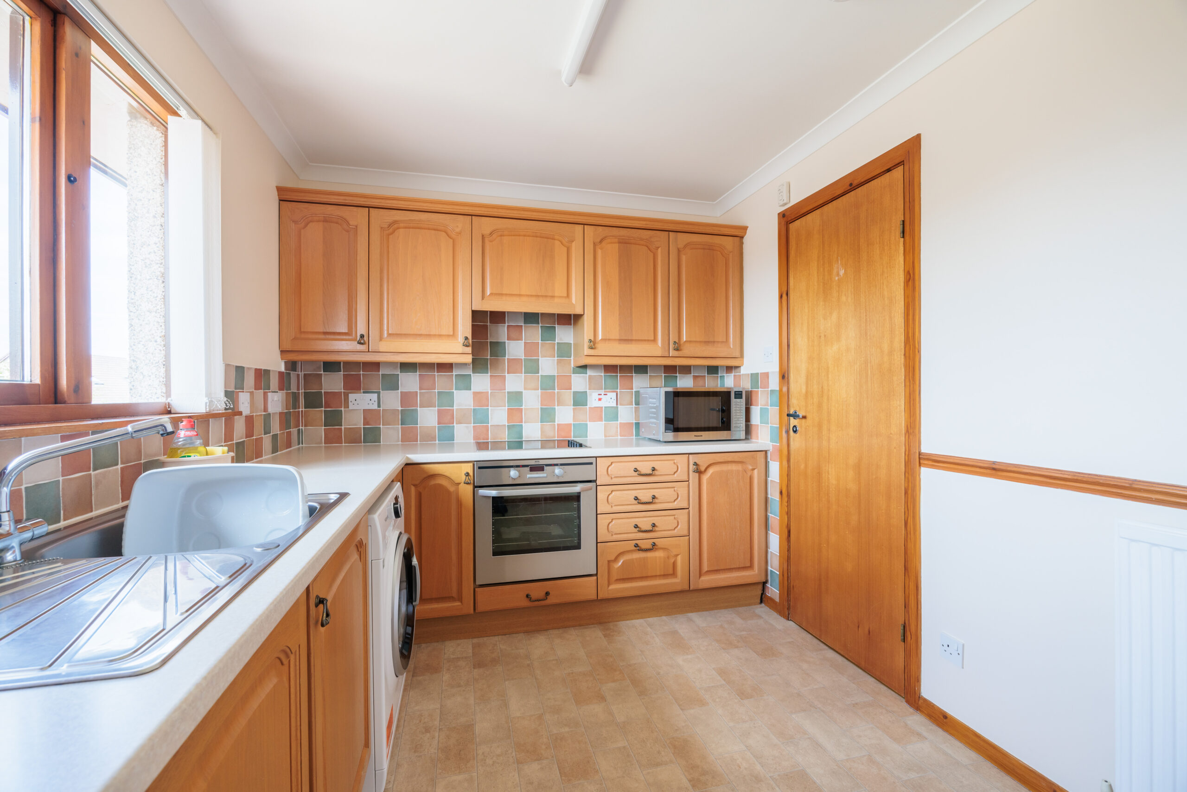
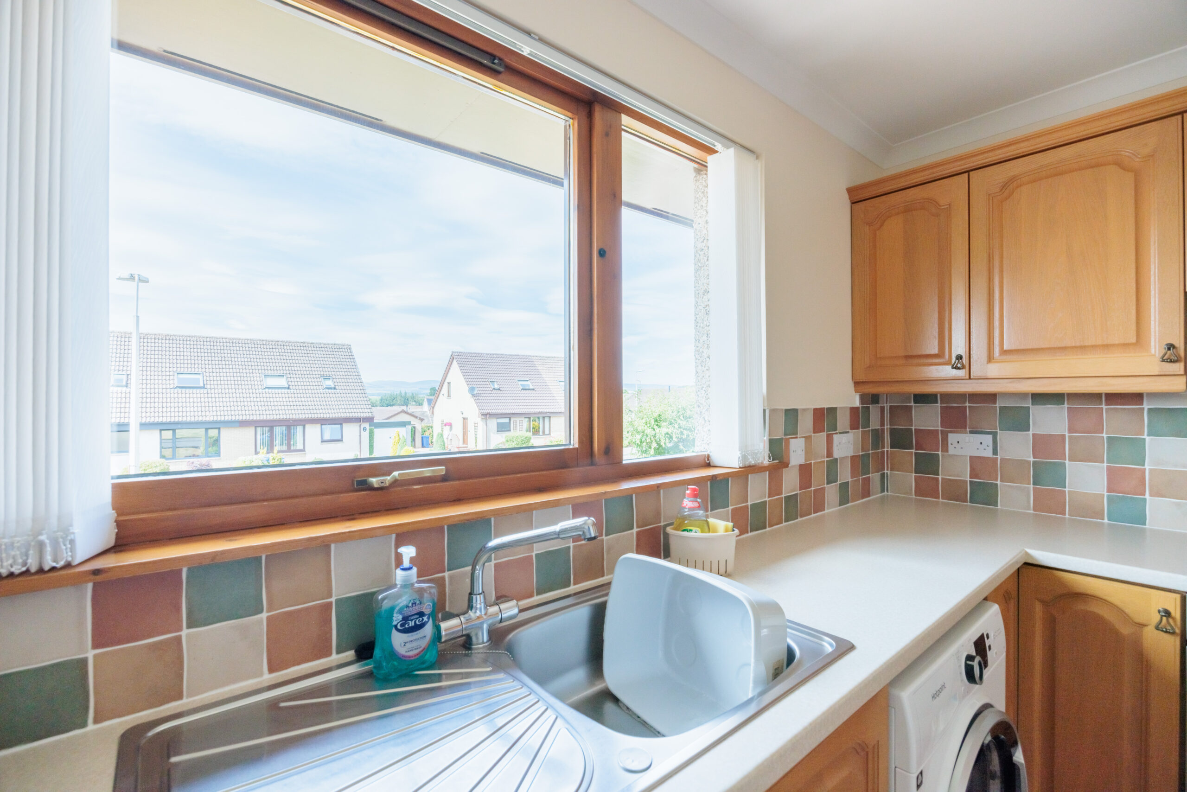
Kitchen (3.57m x 2.33m)
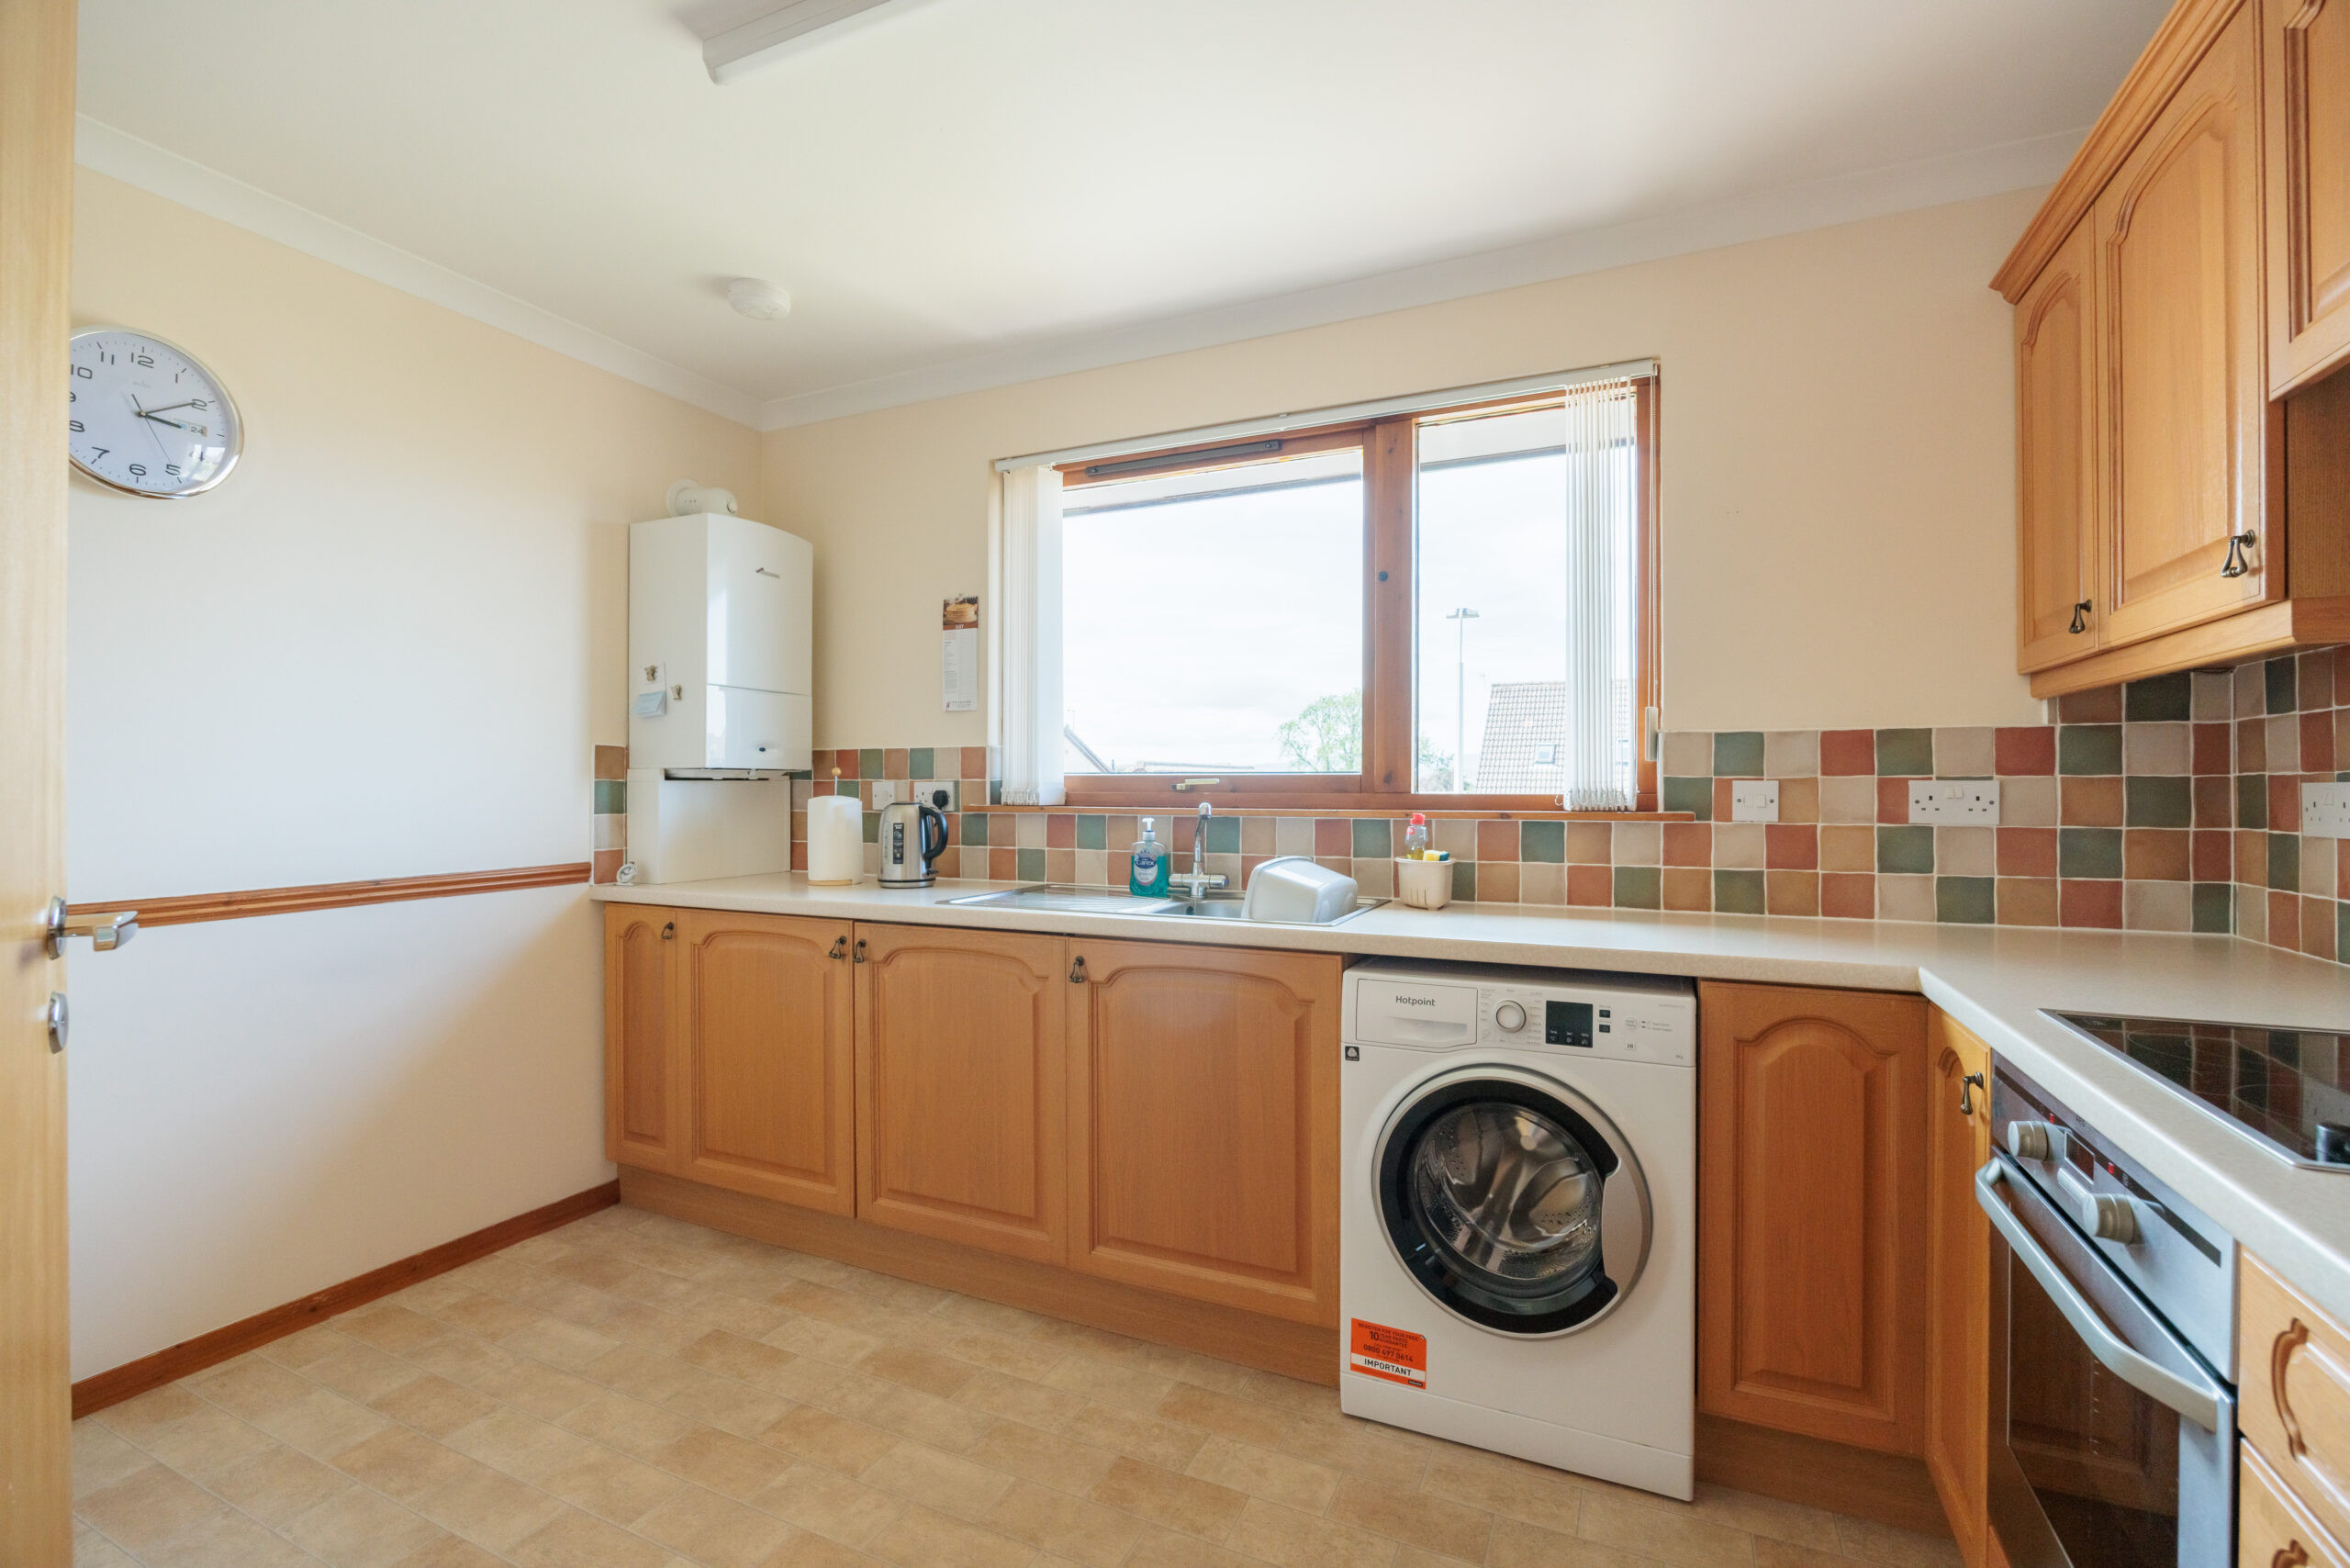
Fully fitted kitchen with a range of wall and base units,. Integrated AEG induction hob, oven, and extractor, fridge, and freezer. Window to front. Vinyl flooring, radiator. Space for small table and chairs. Views outwards hills.
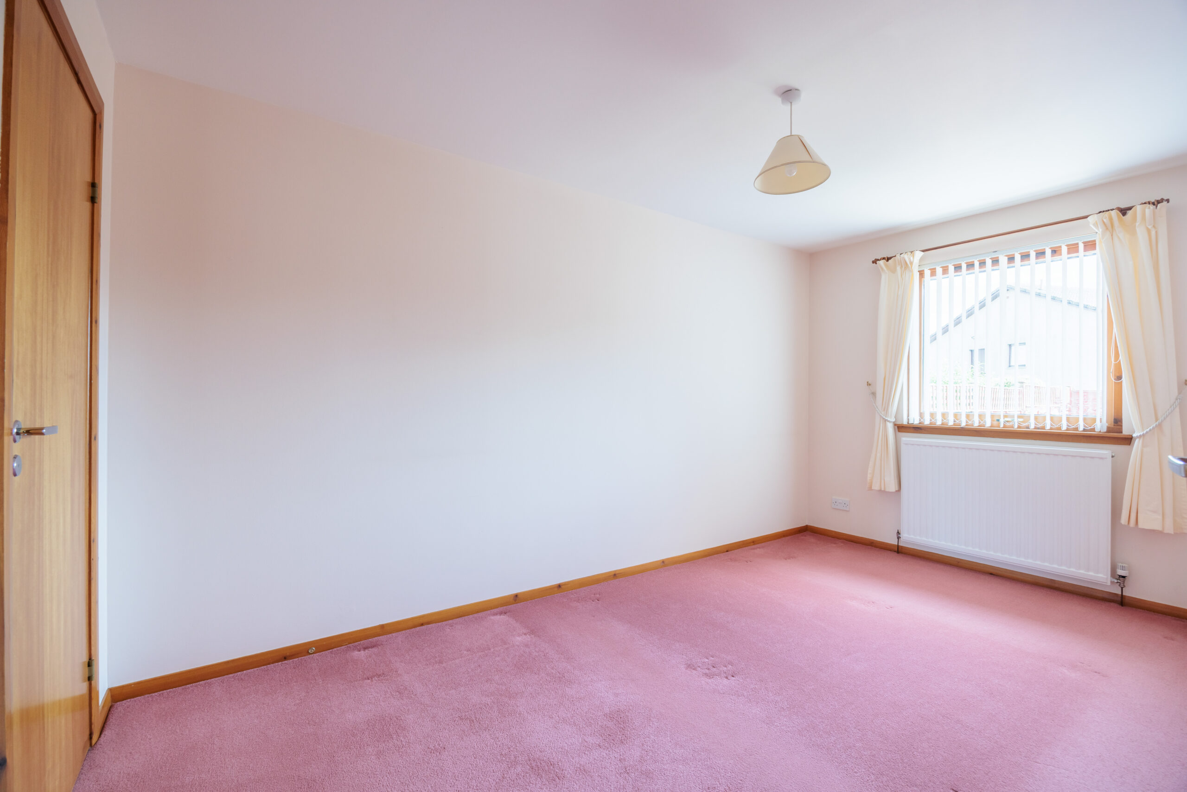
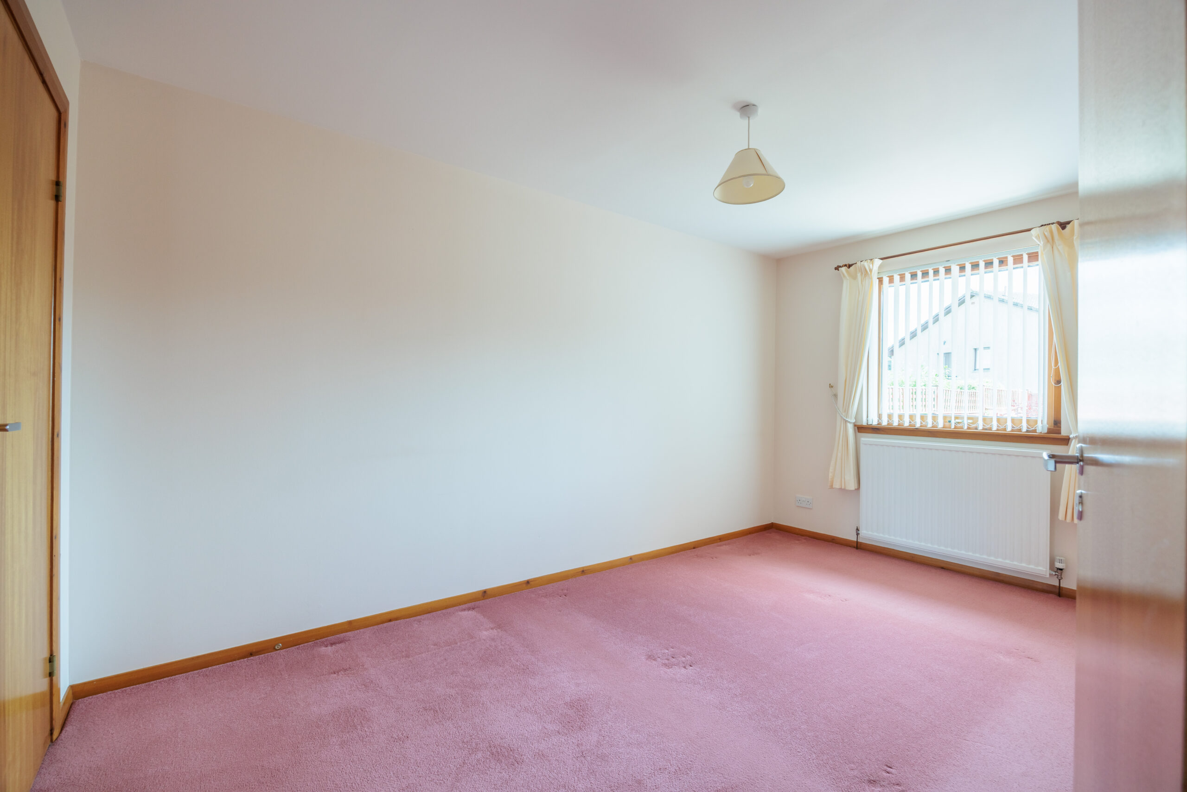
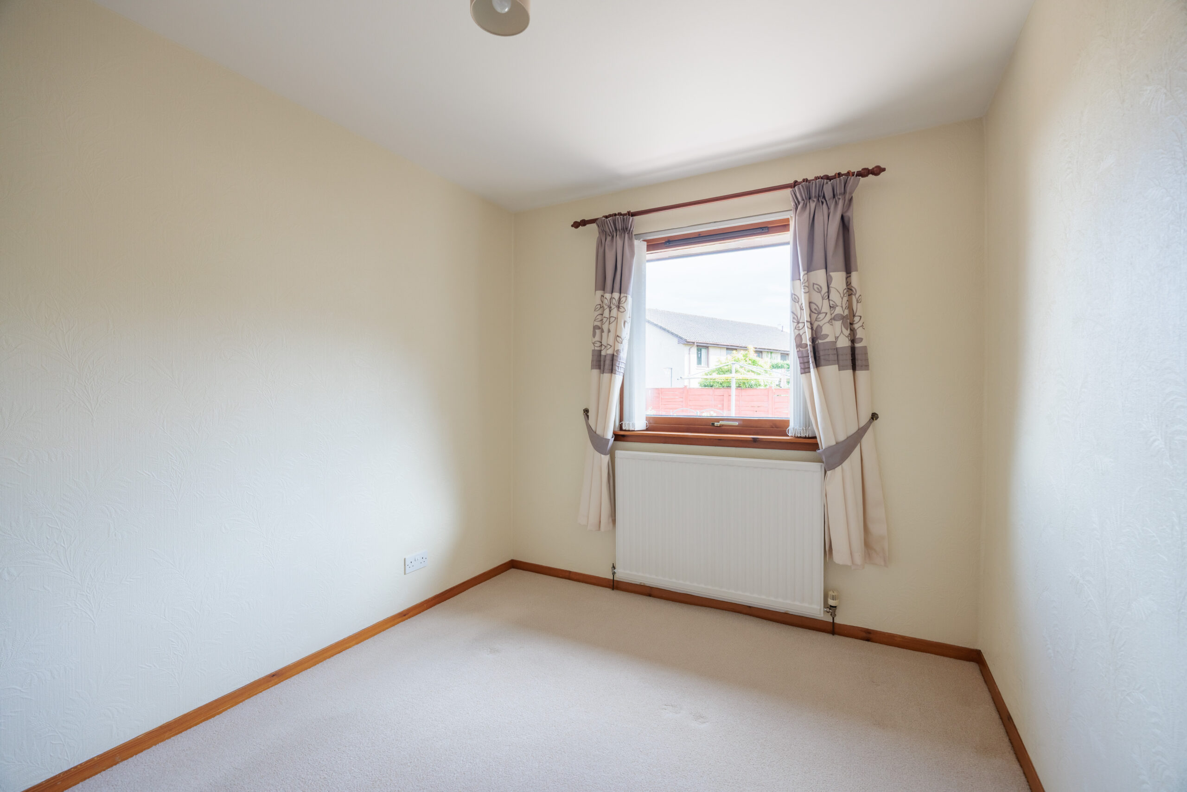
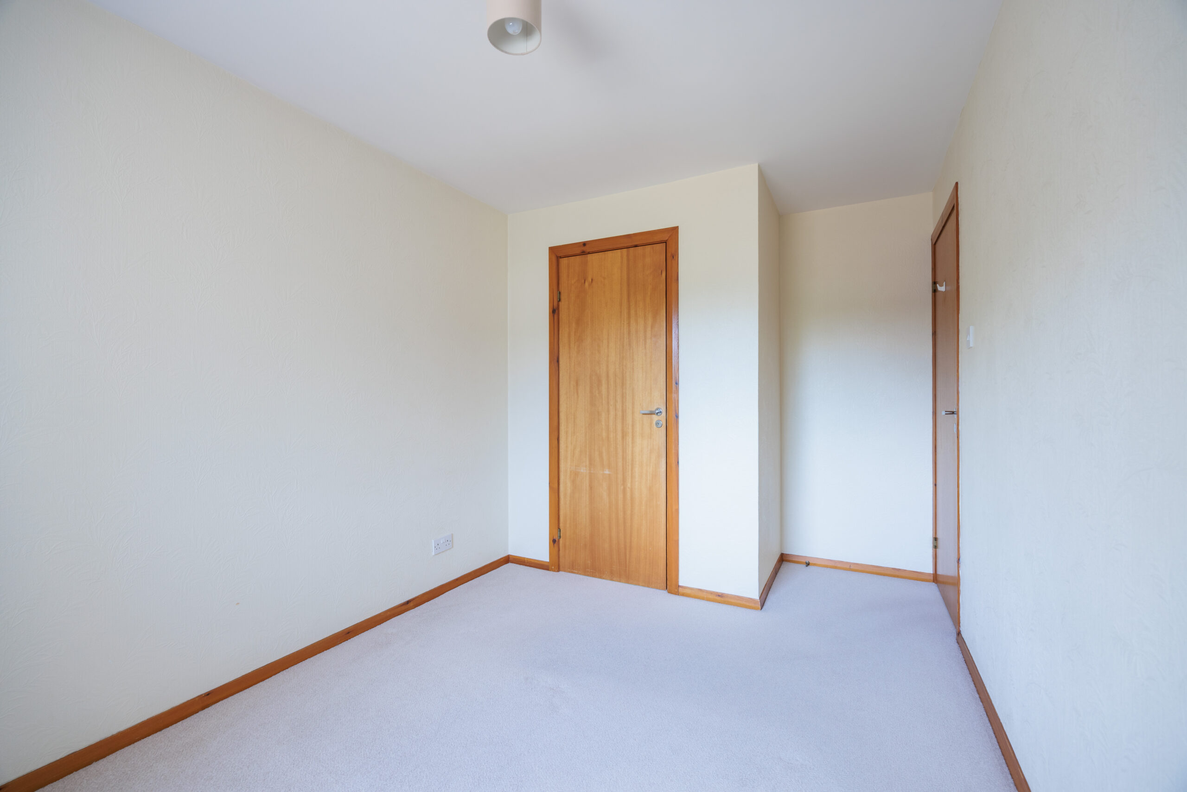
Bedroom 1 (4.51m x 2.75m)
Generous sized double room with window to rear of the property. Two large wardrobes, both with shelving and hanging rails. Carpeted throughout and radiator.
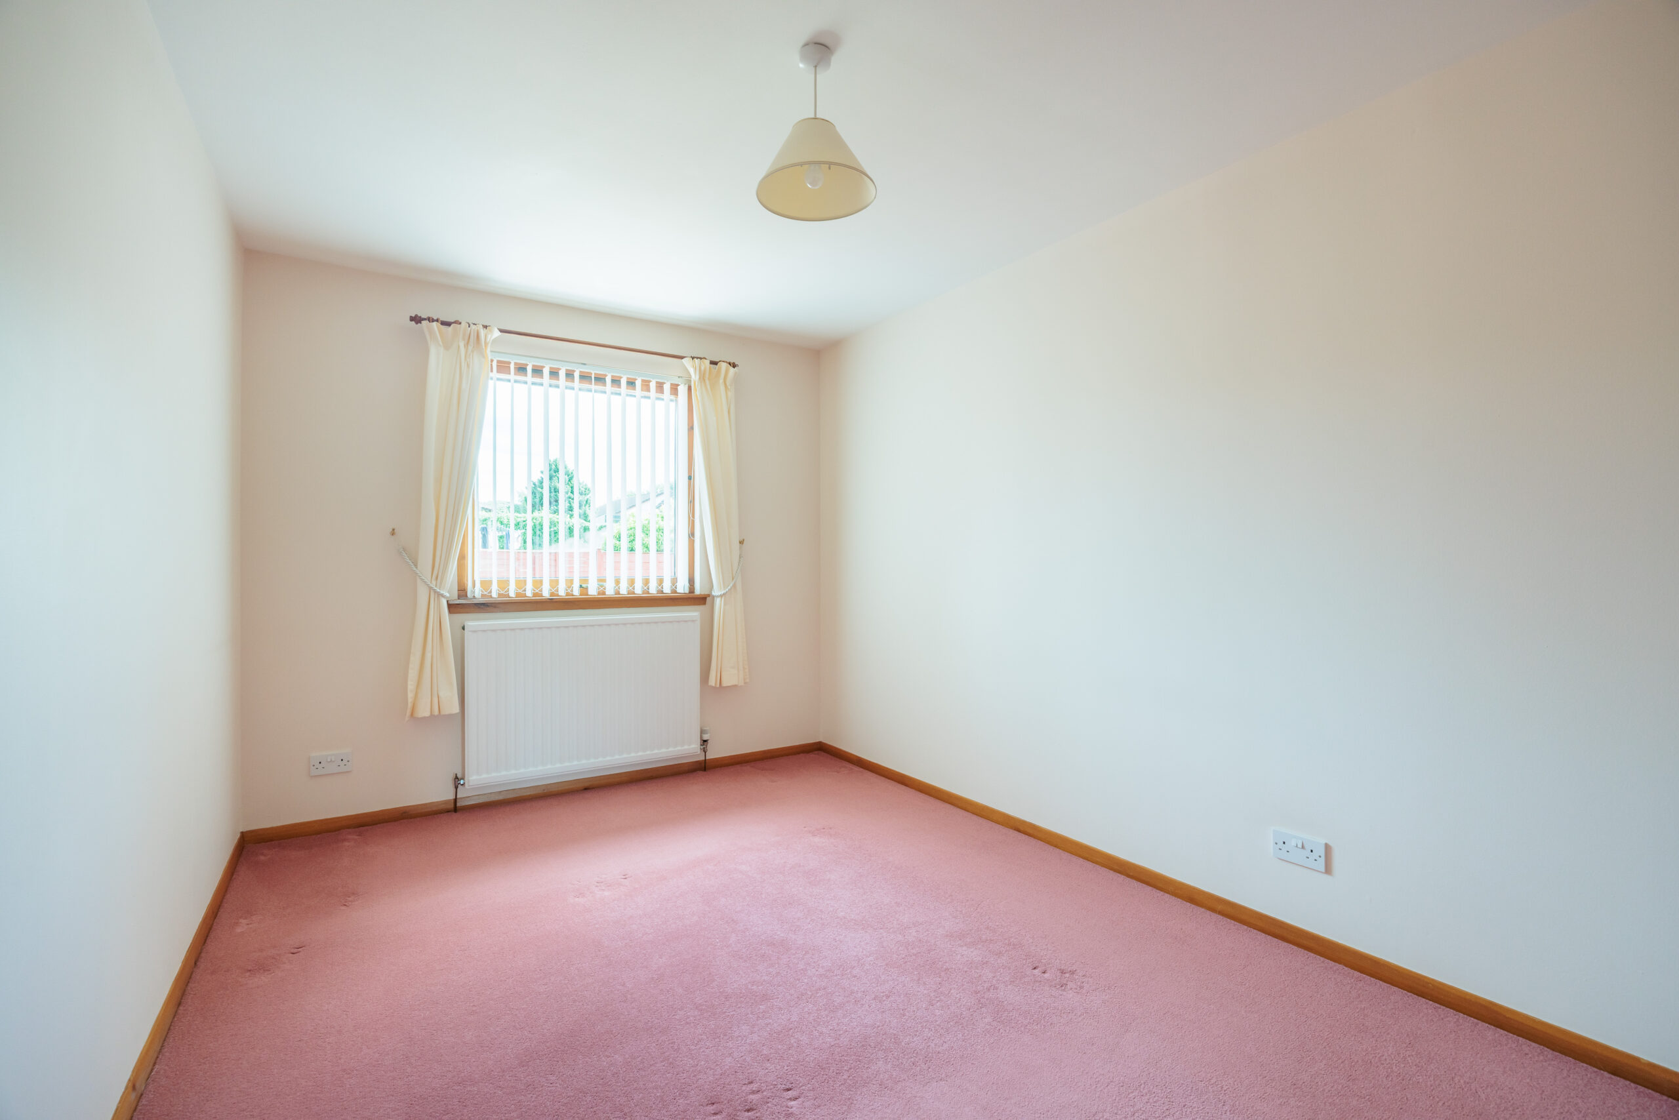
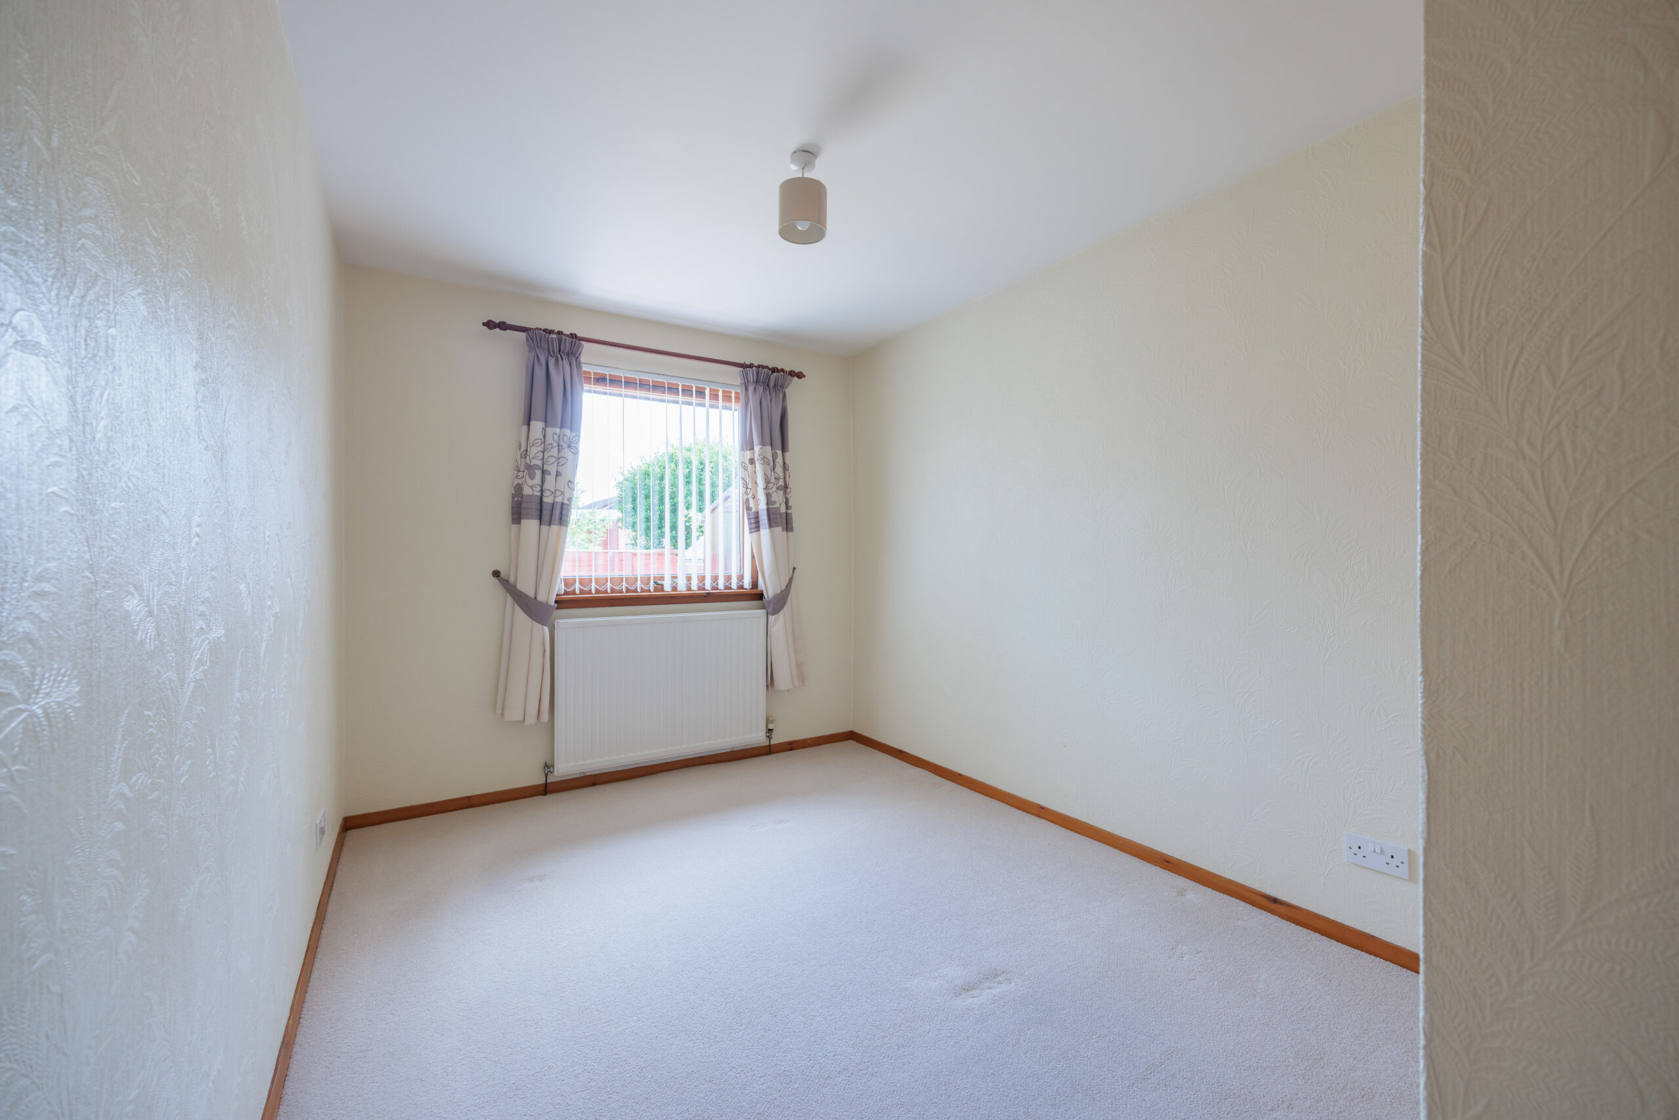
Bedroom 2 (4.14m x 2.50.)
Double room with window to rear. large wardrobe with hanging rail. Carpeted flooring and radiator.
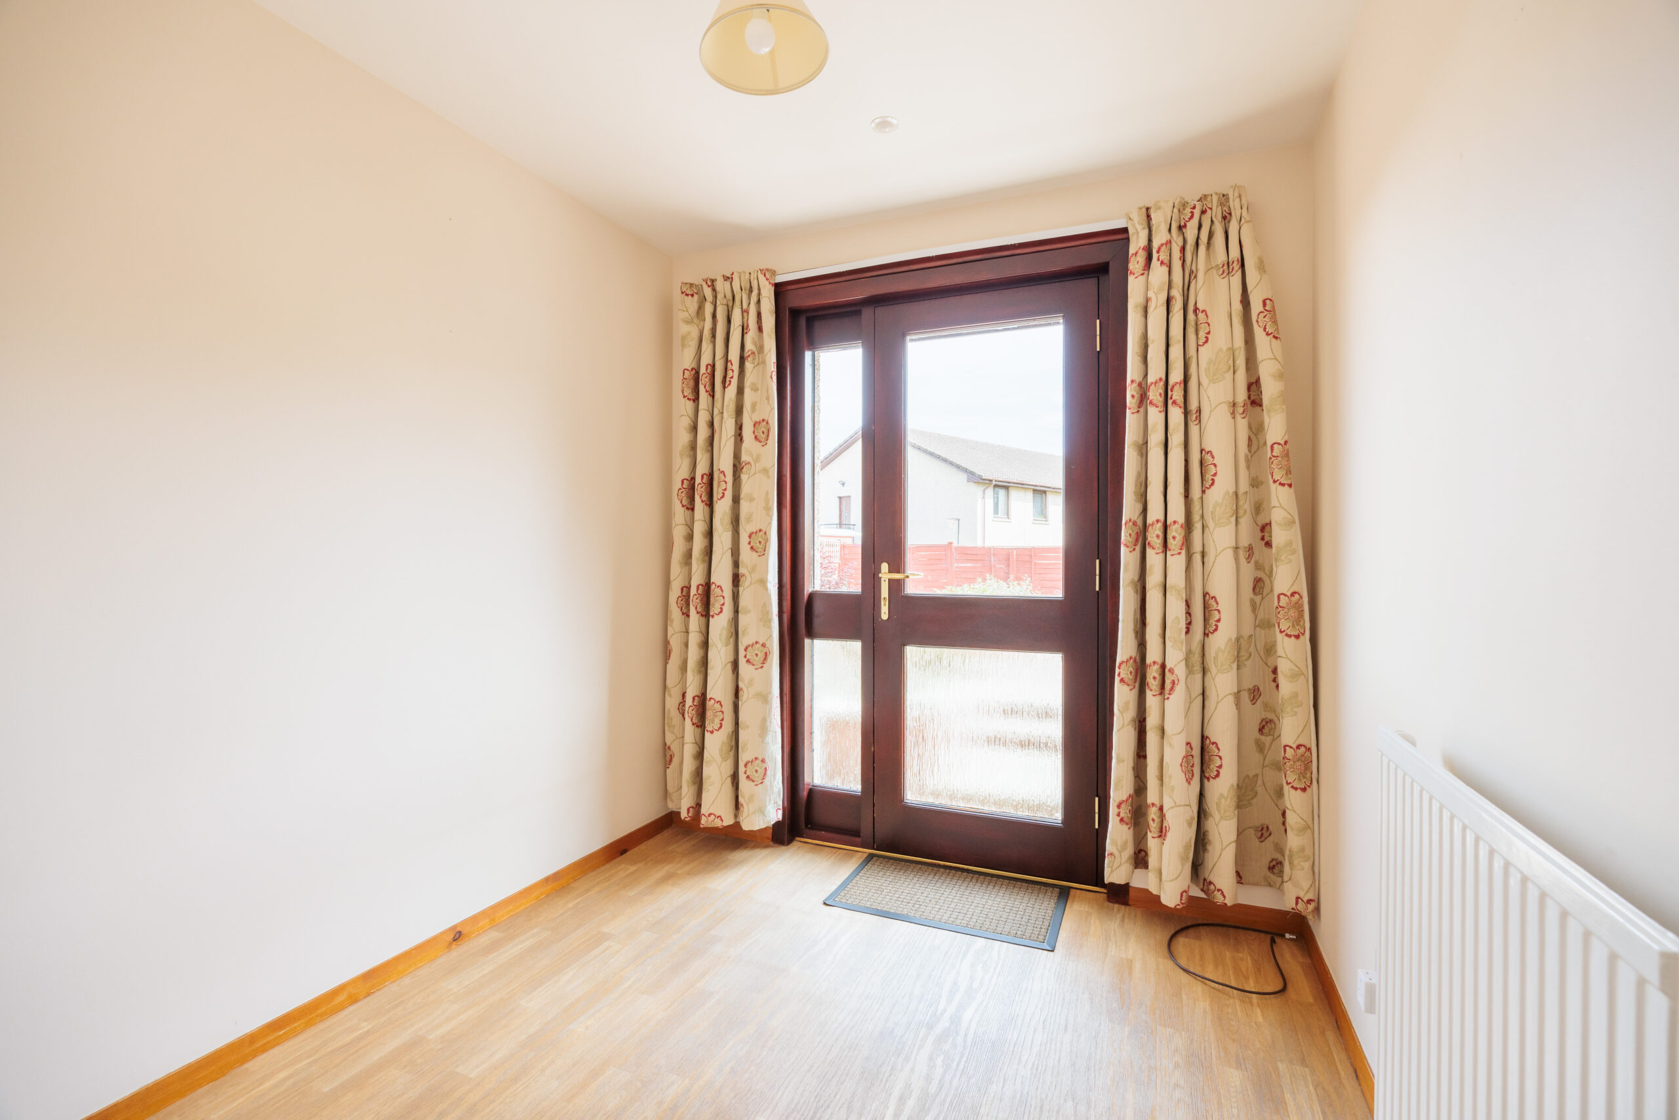
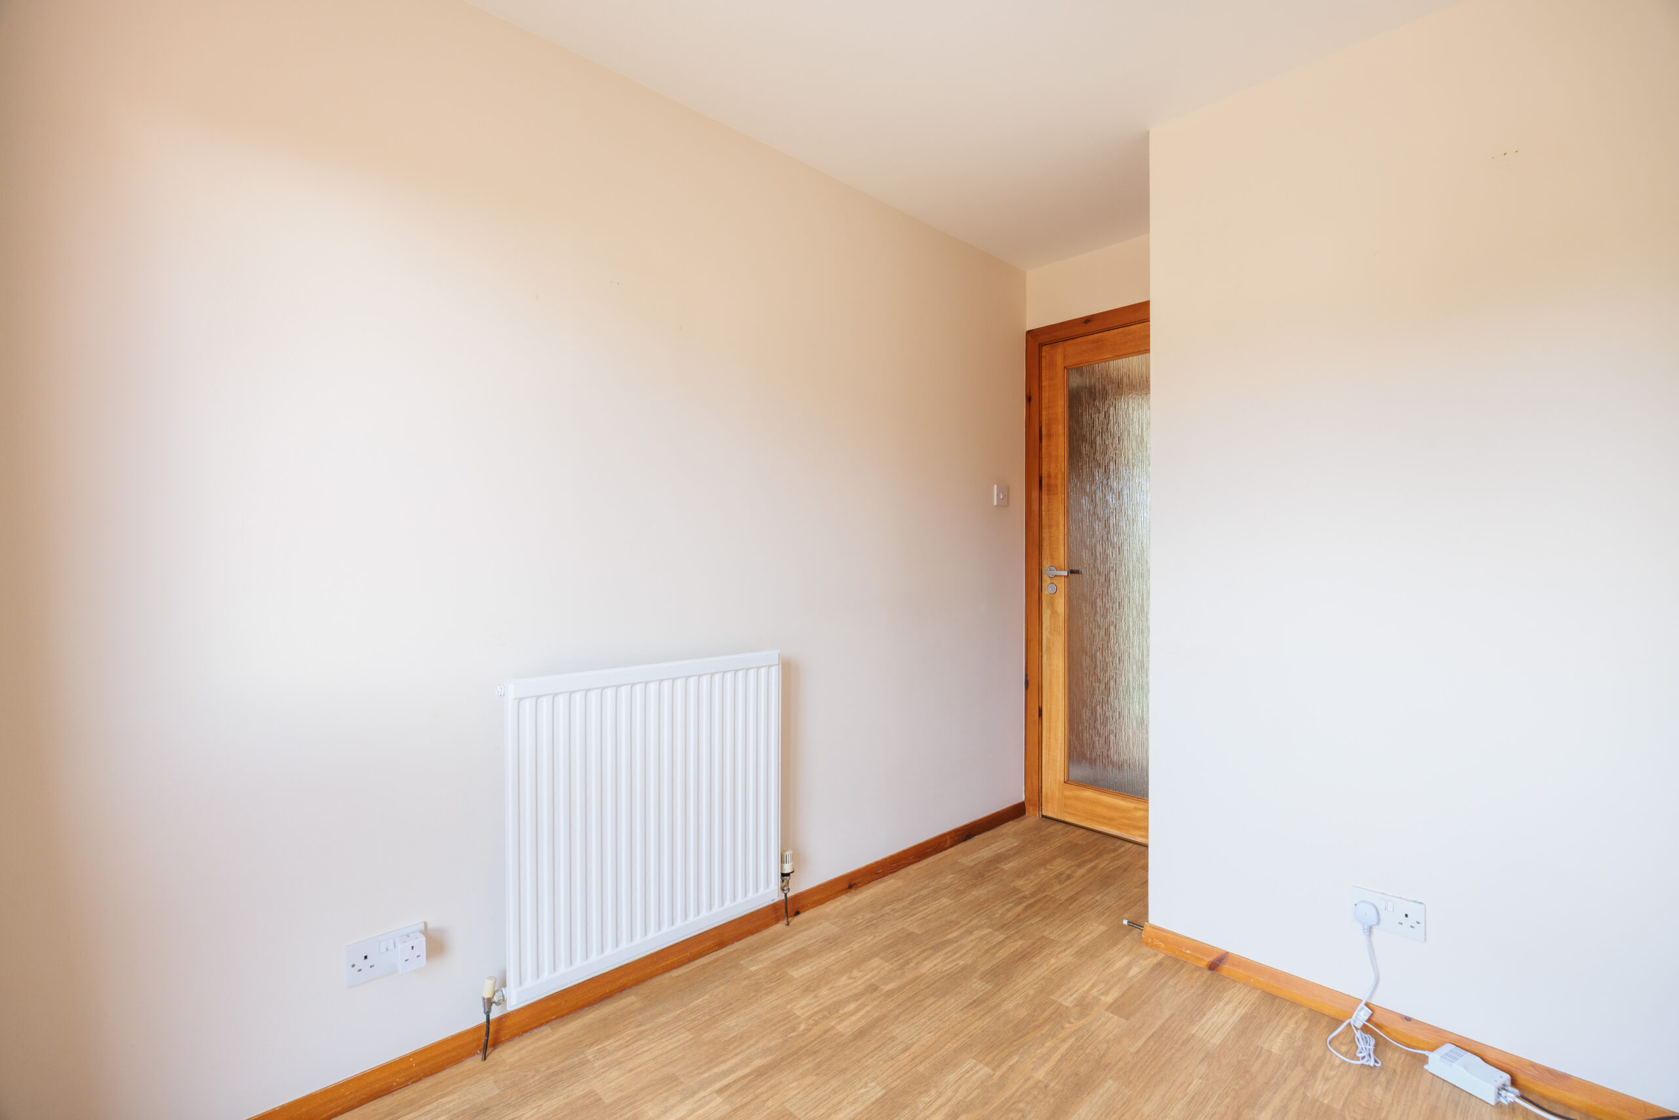
Dining Room/Bedroom 3 (3.33m x 2.22m)
Storage cupboard with hanging rail and shelving. Vinyl flooring, radiator door out to rear garden.
Shower Room (2.51m x 1.81m)
Fitted shower room consisting of W/C, sink with large vanity below, large walk-in shower. Karndean tile effect flooring and radiator.
External
Front Garden
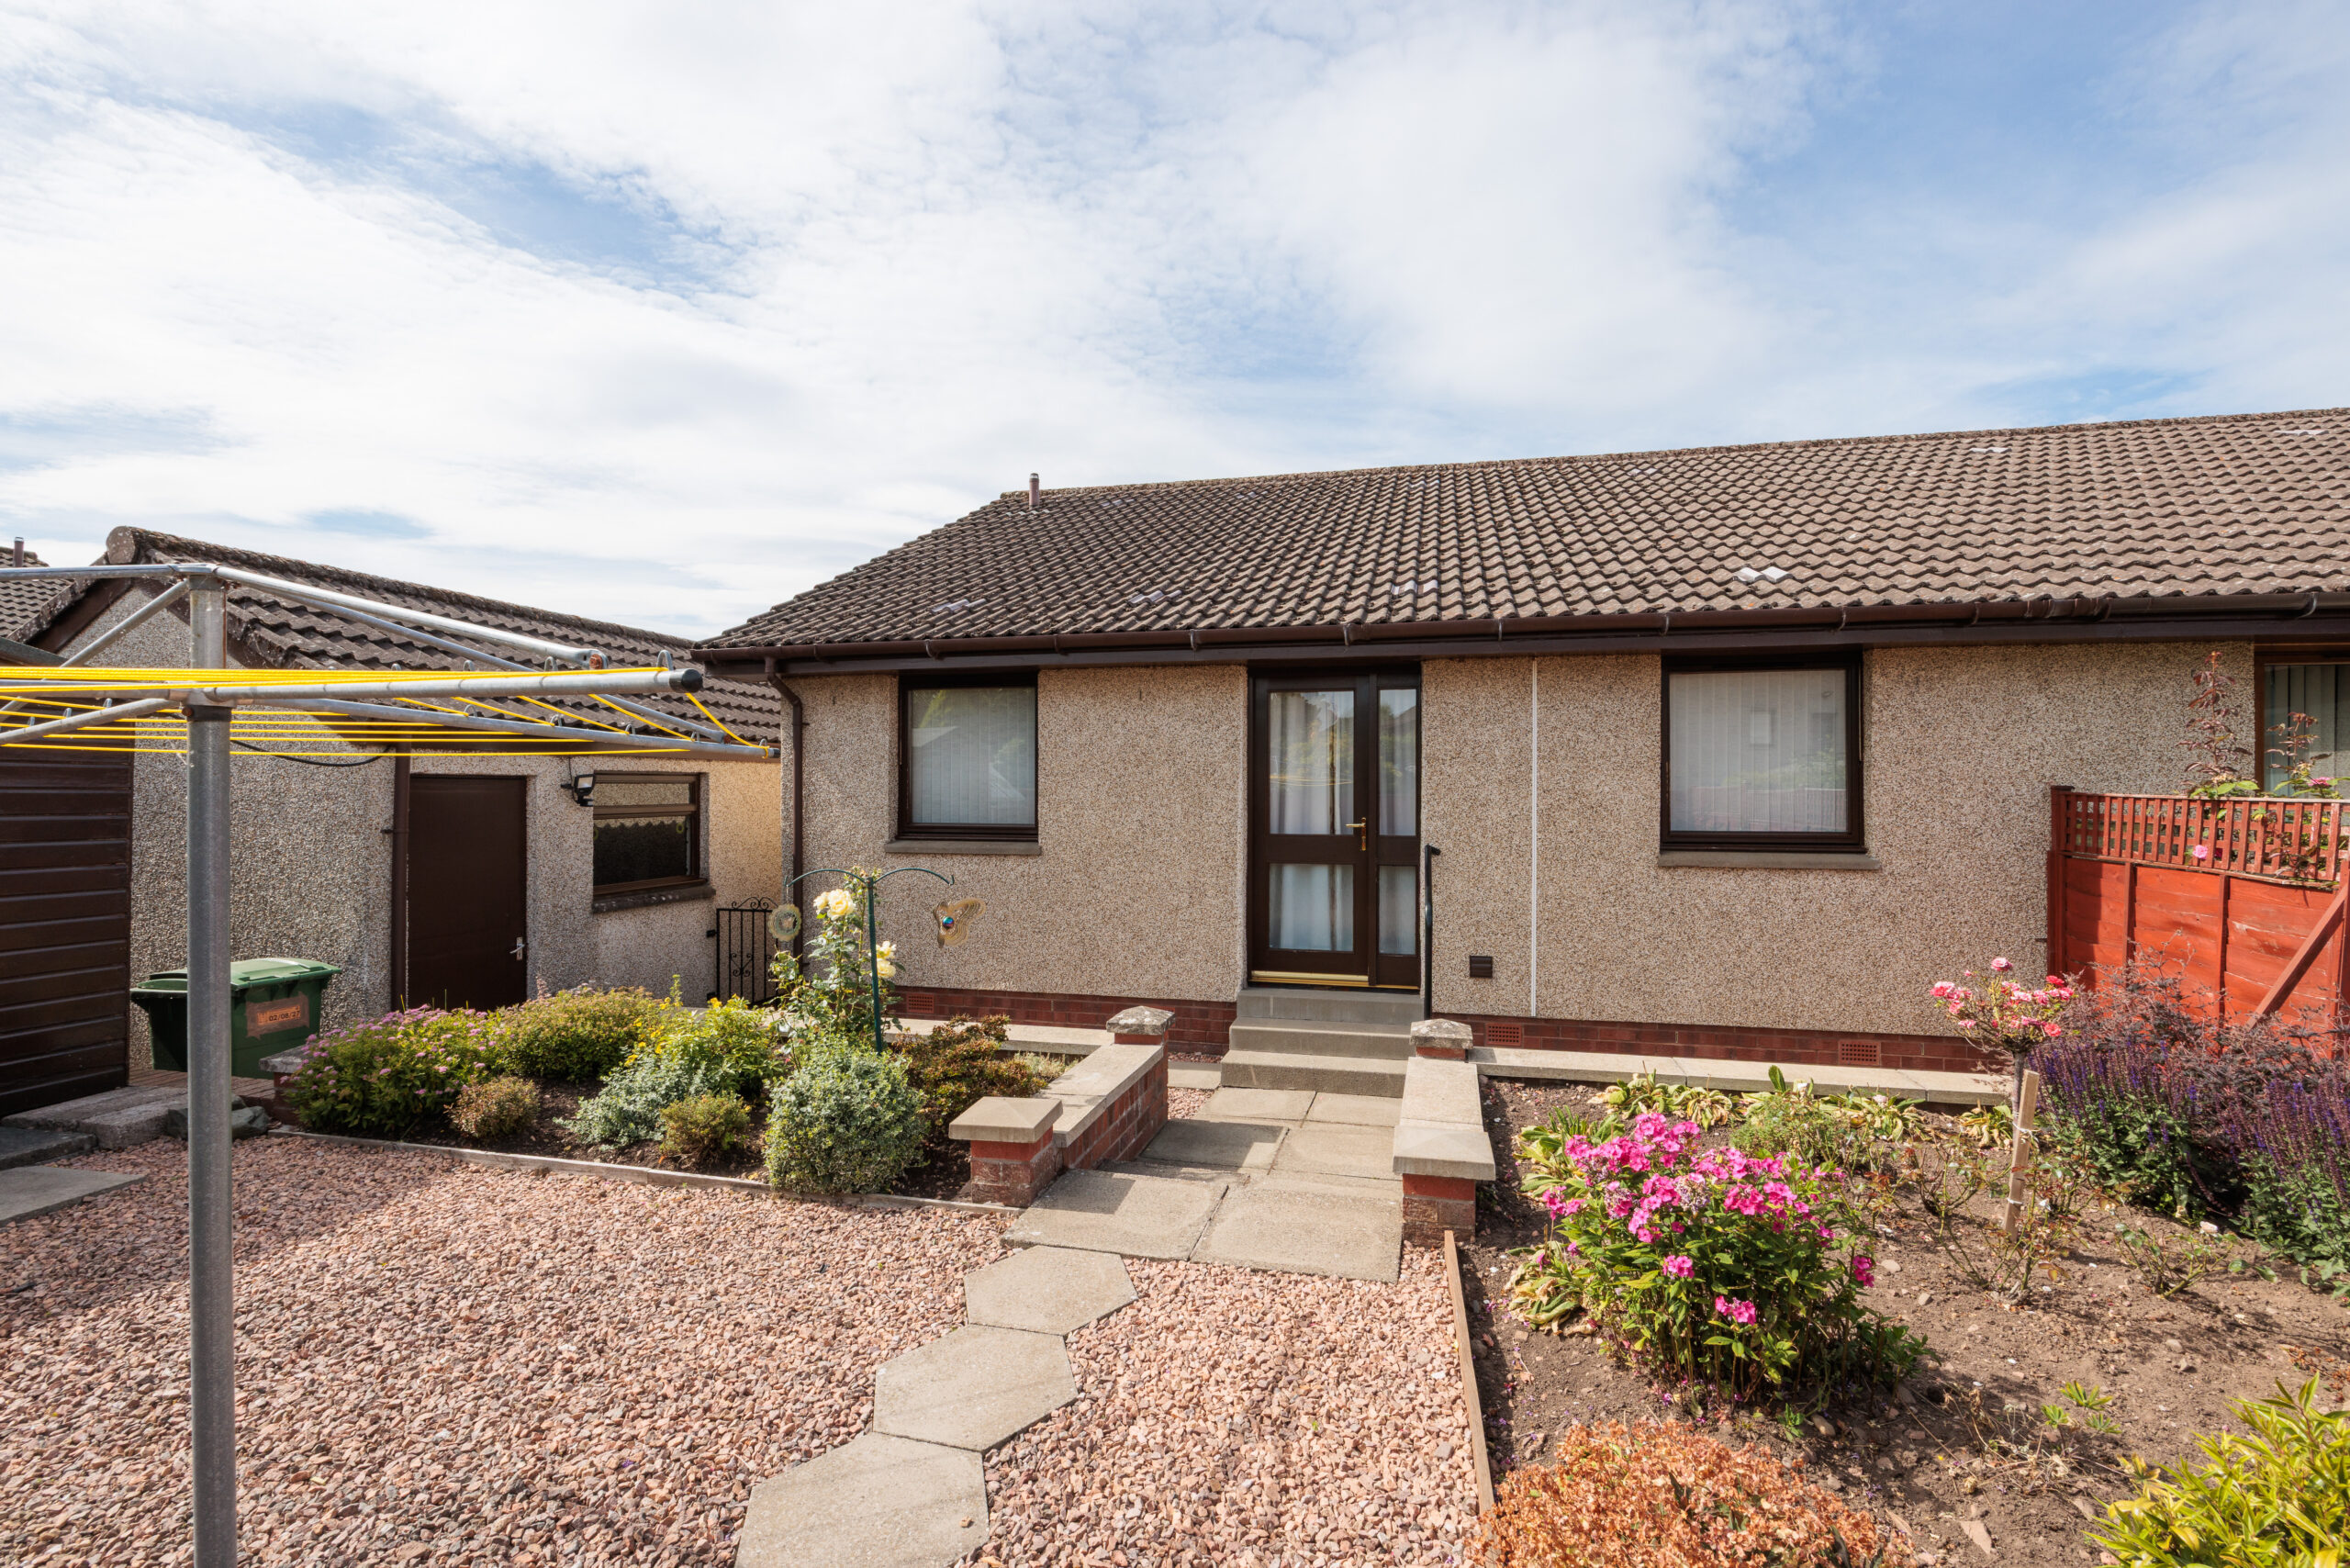
Laid in lawn, borders plants and shrubs small patio area. Monoblocked driveway, with ample space for parking, leading to front door and access to single garage with electric door and tumble dryer inside.
Rear Garden
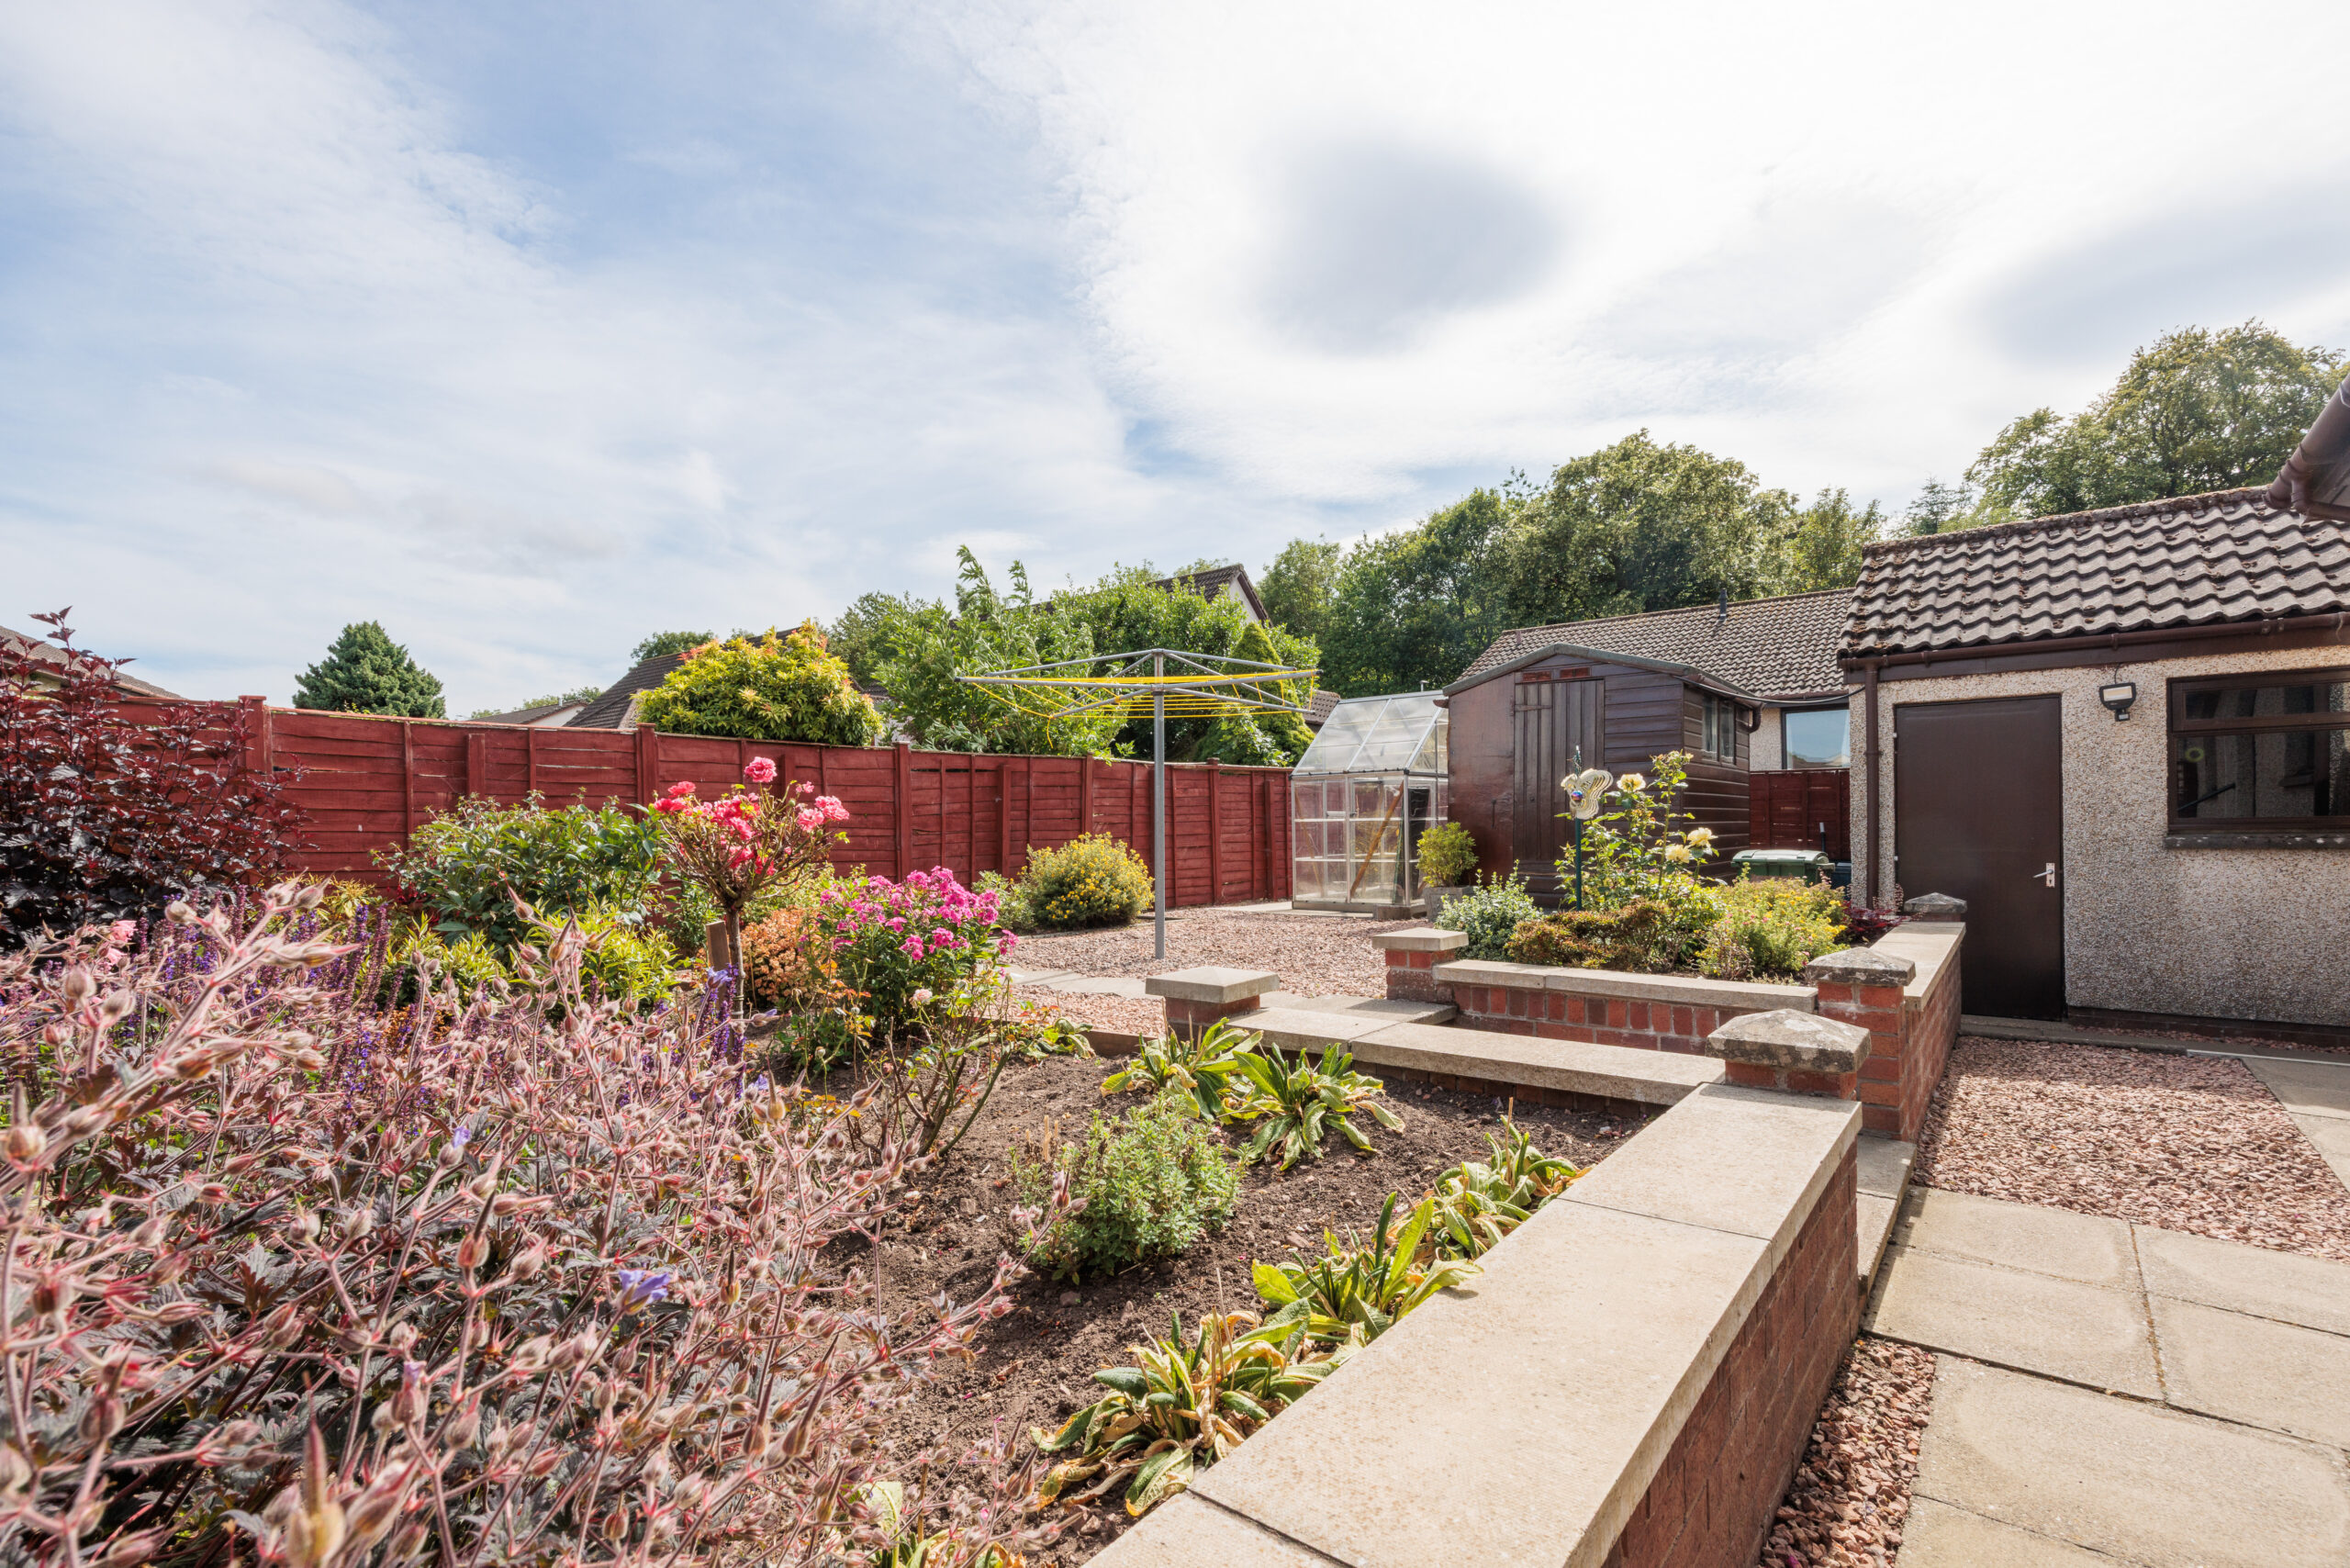
Easily maintained, enclosed rear garden with gravel, shrubs and flowers slabbed patio area, timber garden shed and greenhouse.
Property Type
Semi-Detached
Bedrooms
2
Accommodation Comprises
Living Room, Kitchen, Dining Room, Shower Room, Single Garage, Garden Shed, Rear Garden, Front Garden, Off Street Parking
Property Features
Gas Central Heating, Double Glazing
Energy Performance Rating
C
Council Tax Band
D
Viewing
Solicitor:
By appointment with the subscribers: MacHardy, Alexander & Whyte.
Telephone: 01307 463593
Entry:
By Negotiation
Photo Gallery








3D Walk Around
Floorplans
Property Location
Request a Home report
Enter you name and email address below and a home report for this property will automatically be emailed to you.