19 Middlefield Avenue, Kirriemuir
Offers Over
£82,000
About the property
Property Description
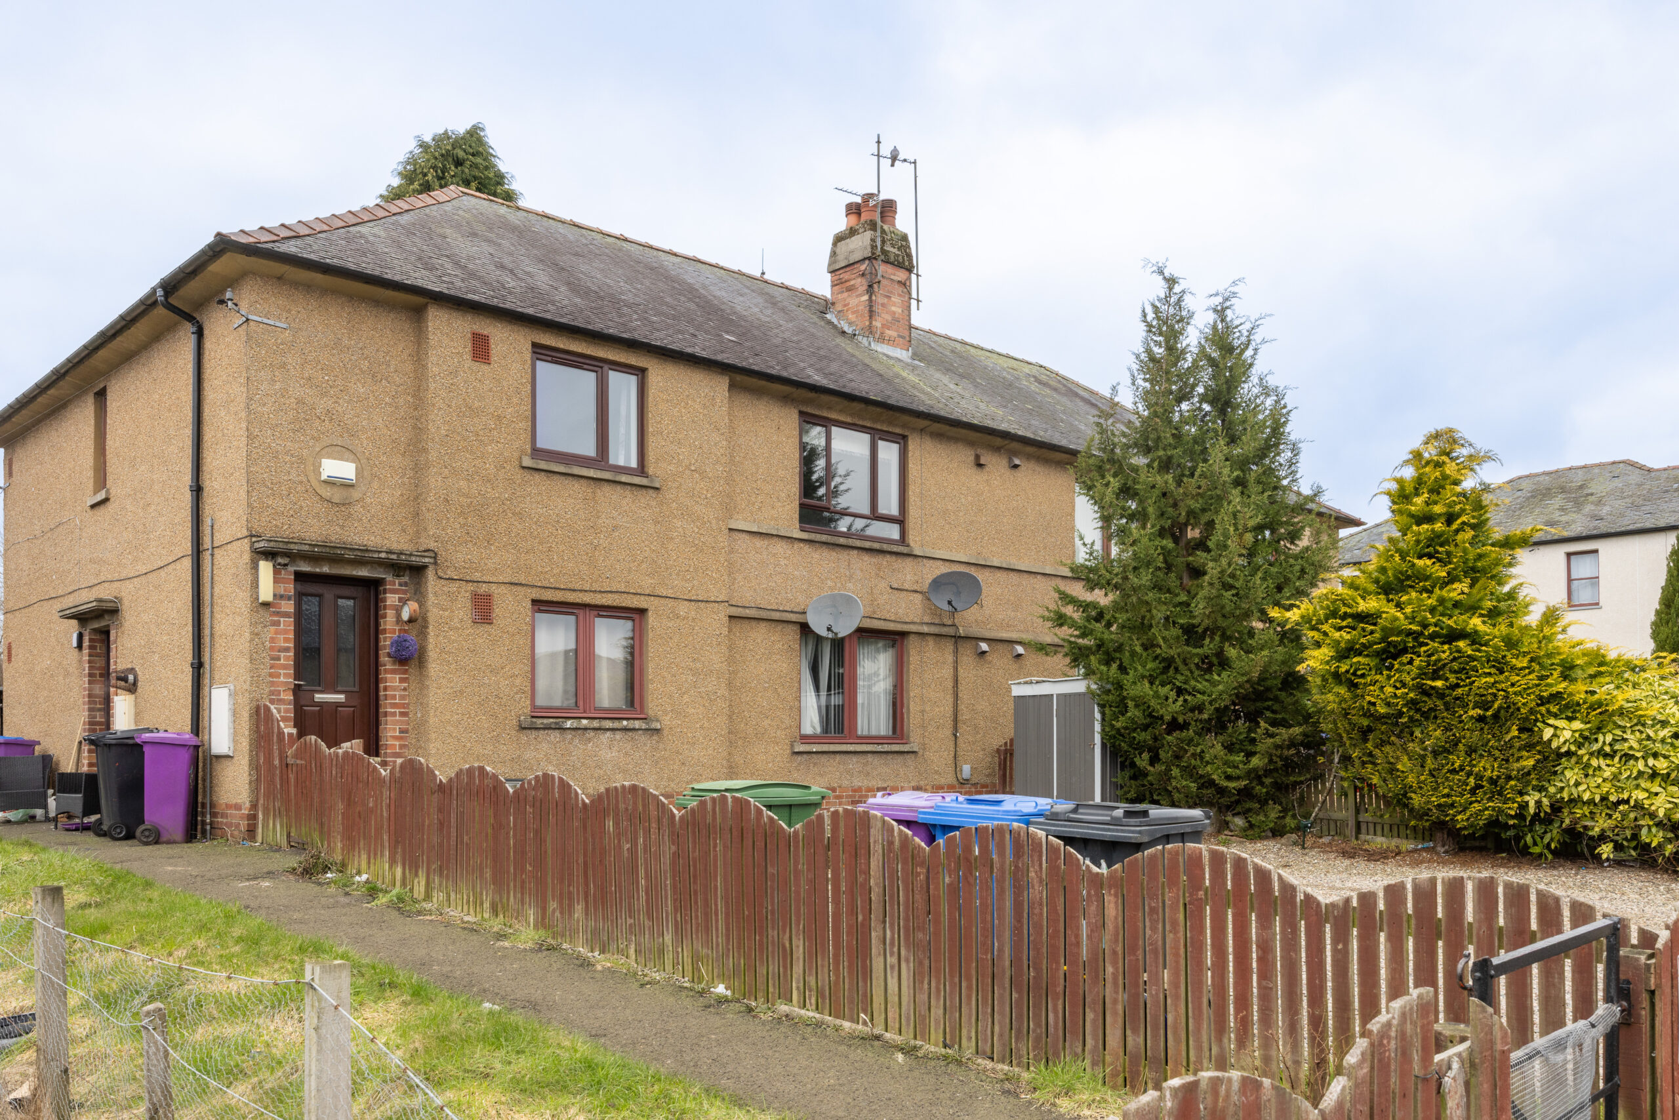
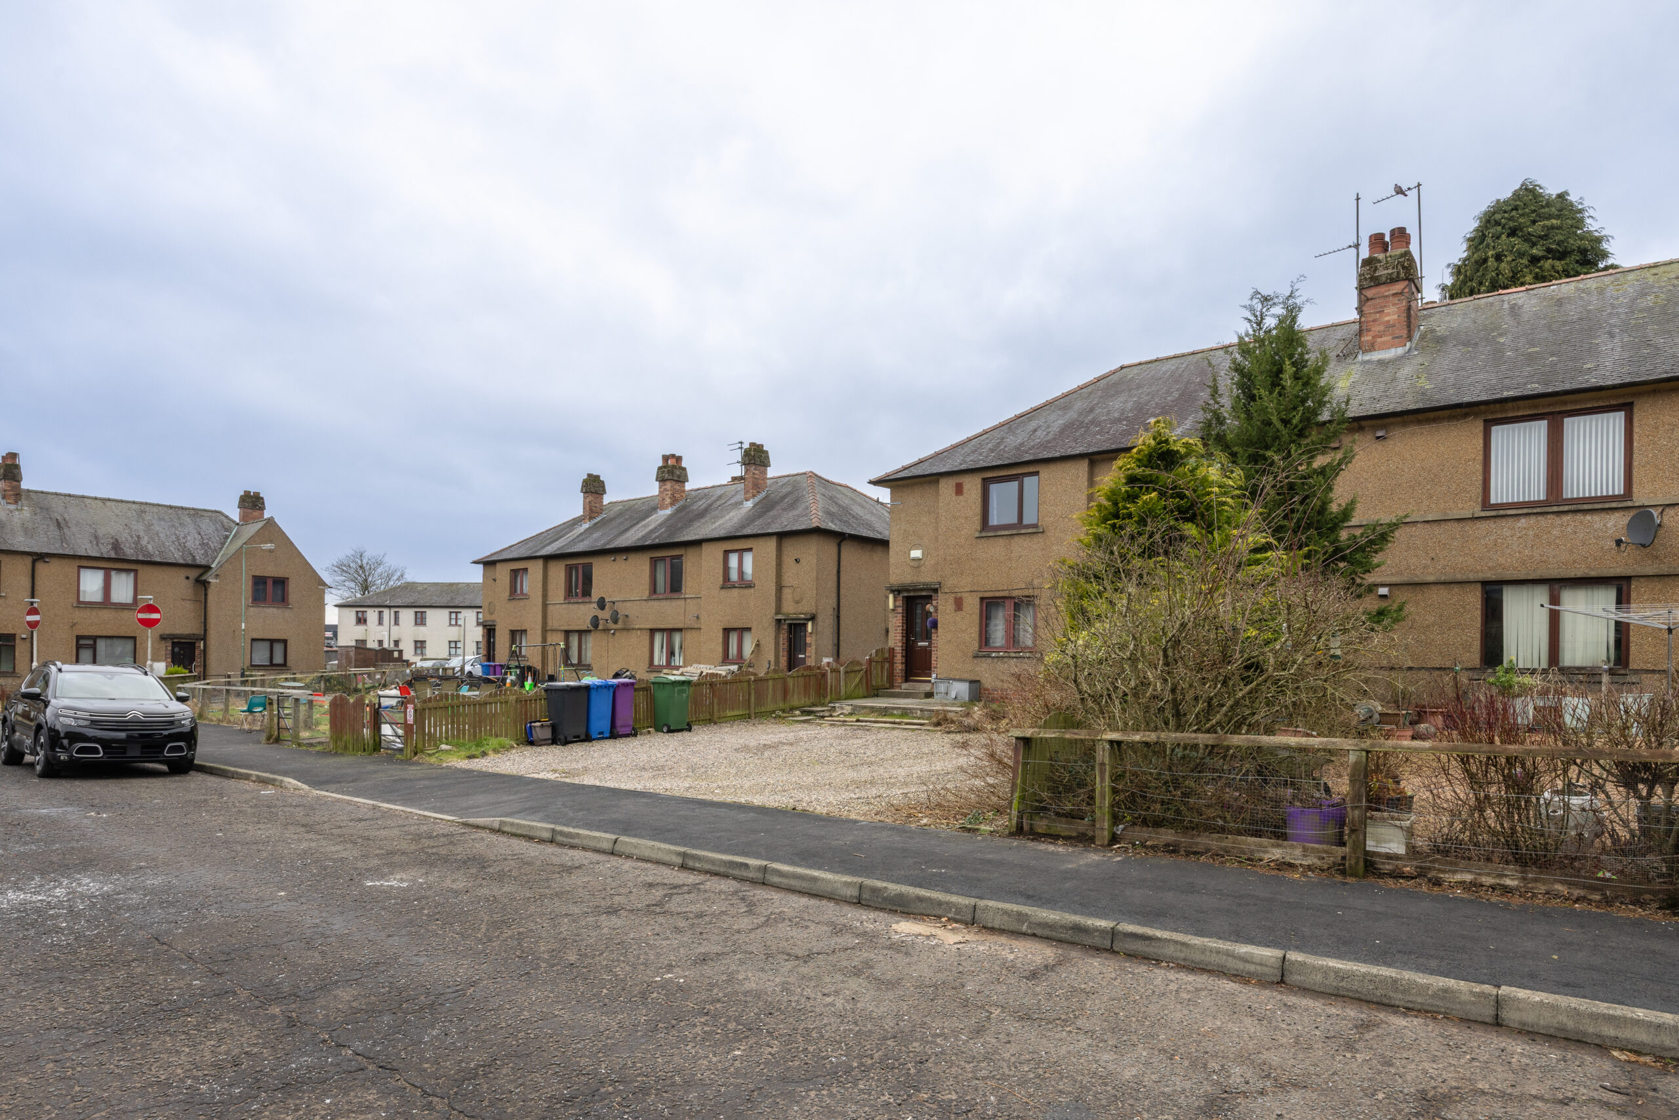
19 Middlefield Avenue is tastefully decorated throughout and would make an ideal first time buy or investment purchase. The property is within walking distance of Kirriemuir town centre where a full range shops and local amenities are available.
Entrance
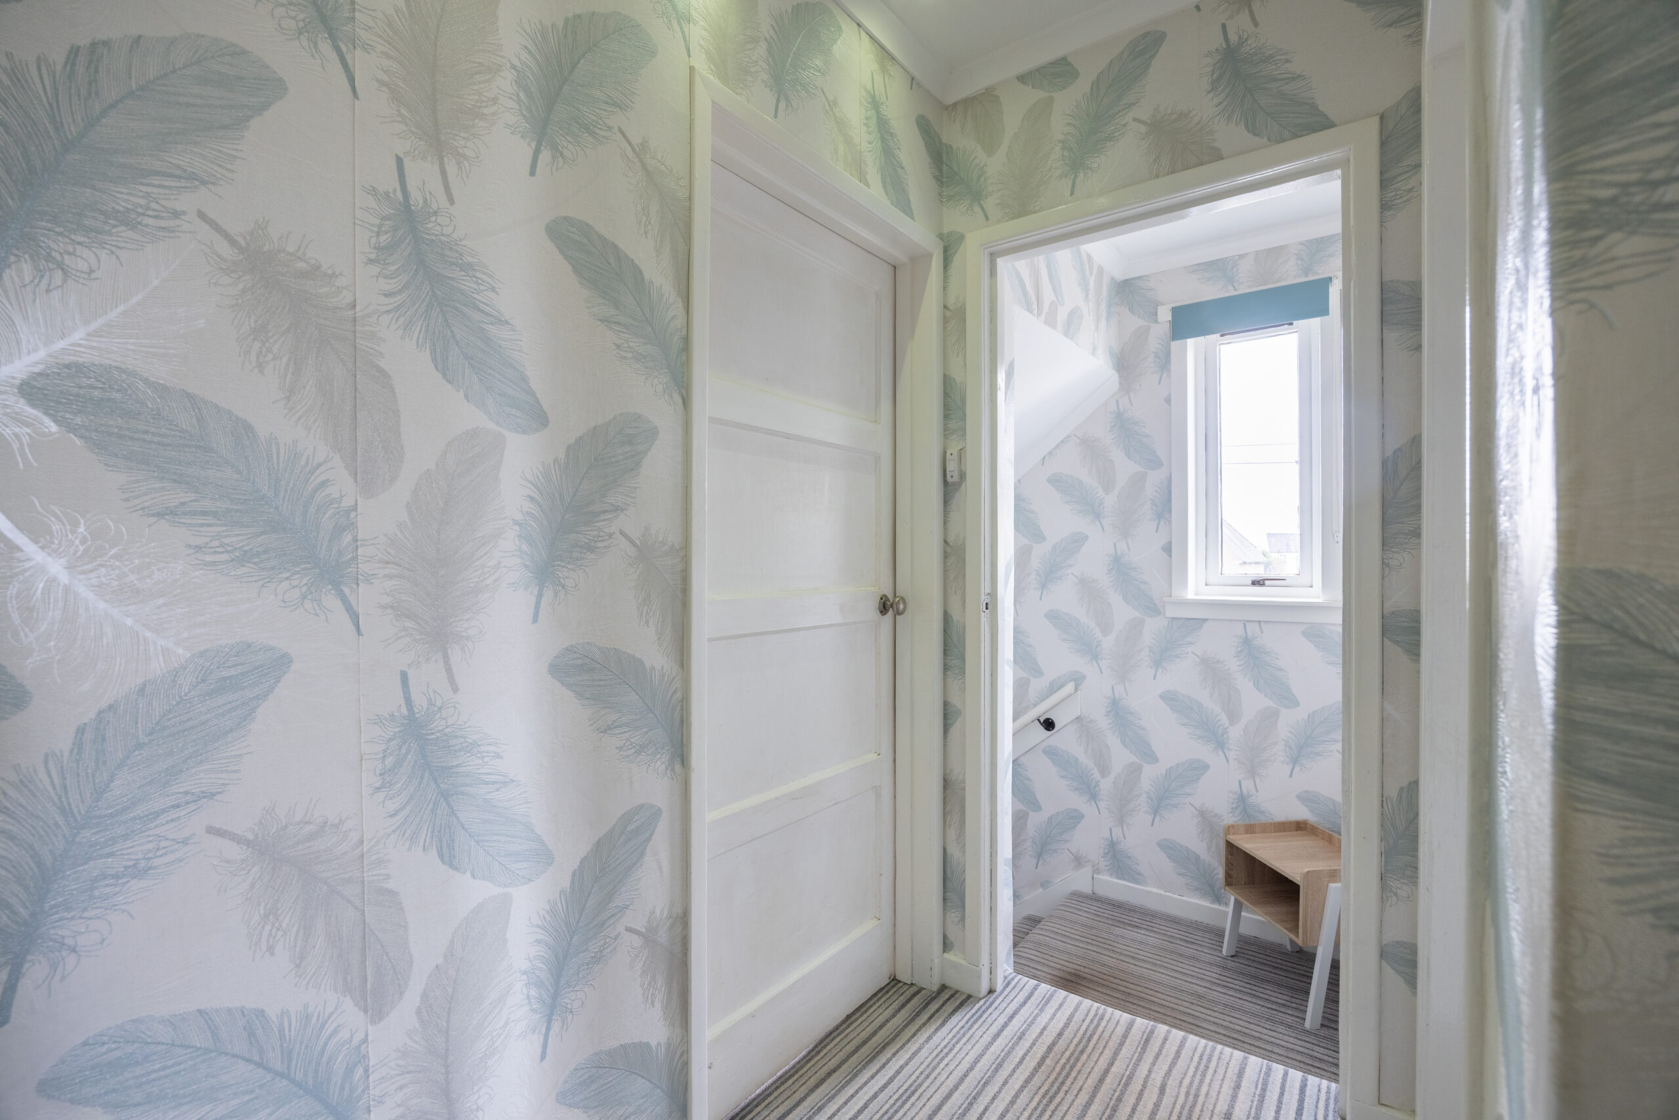
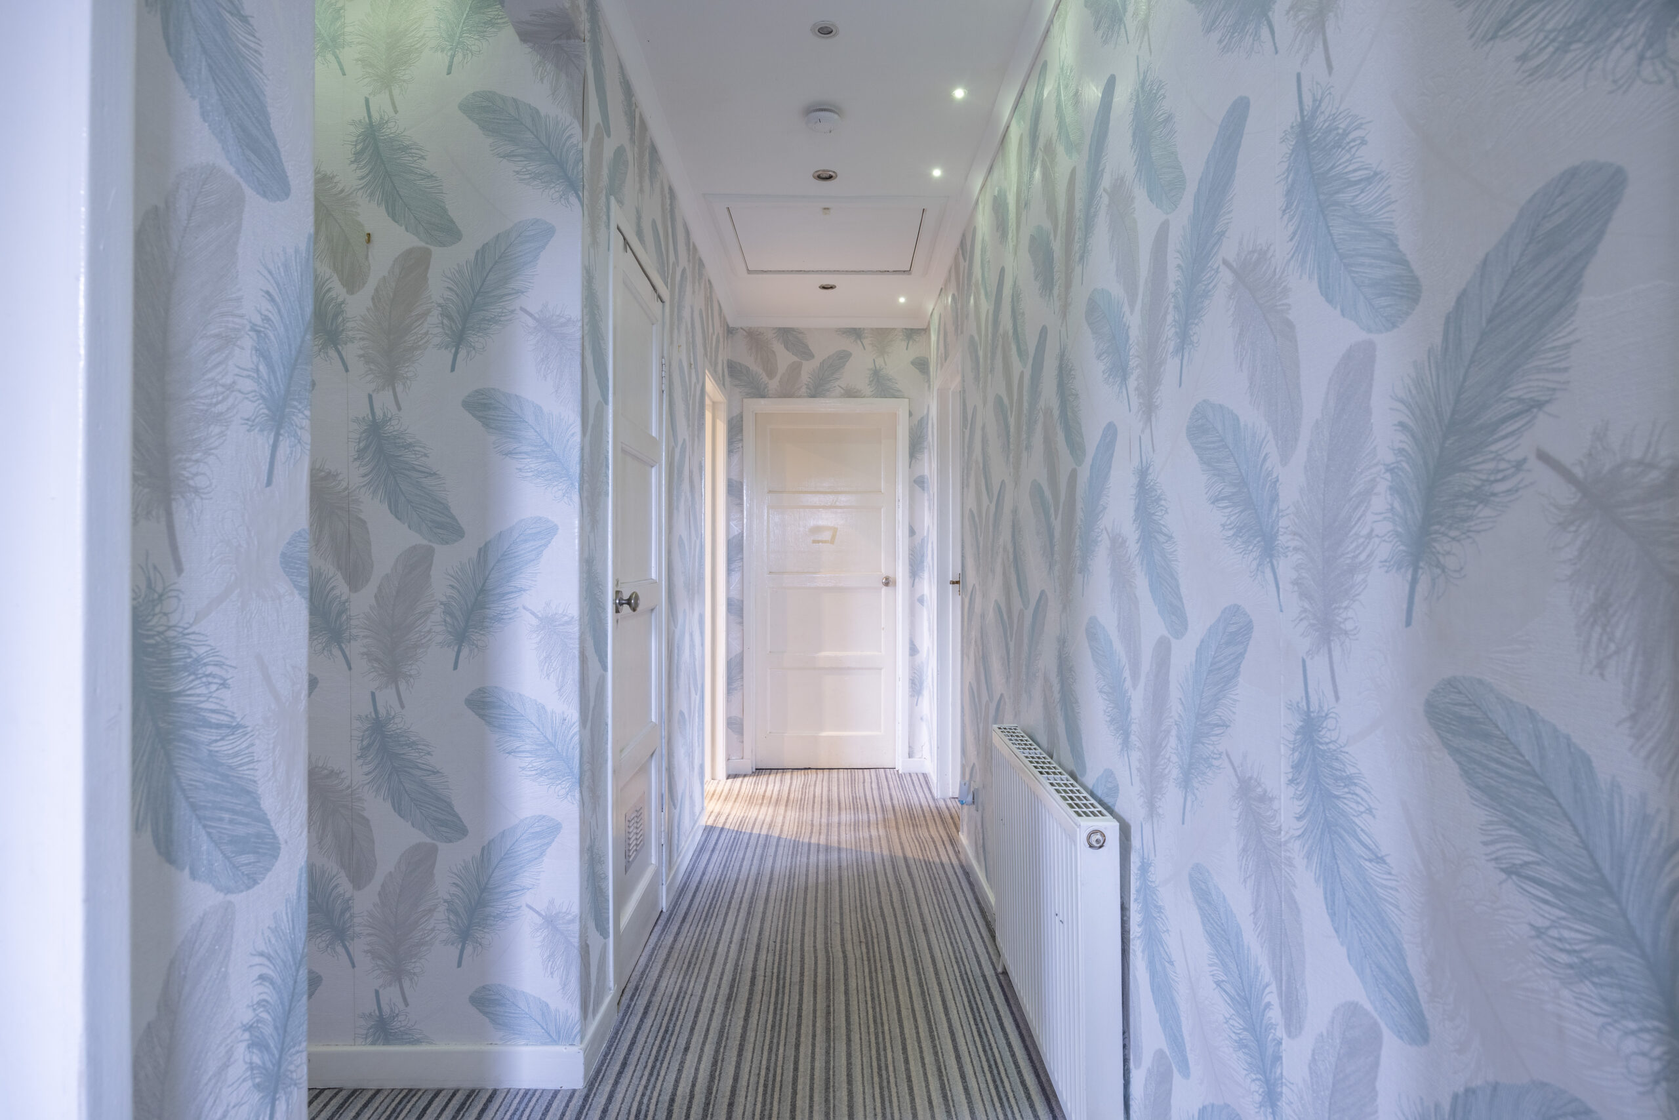
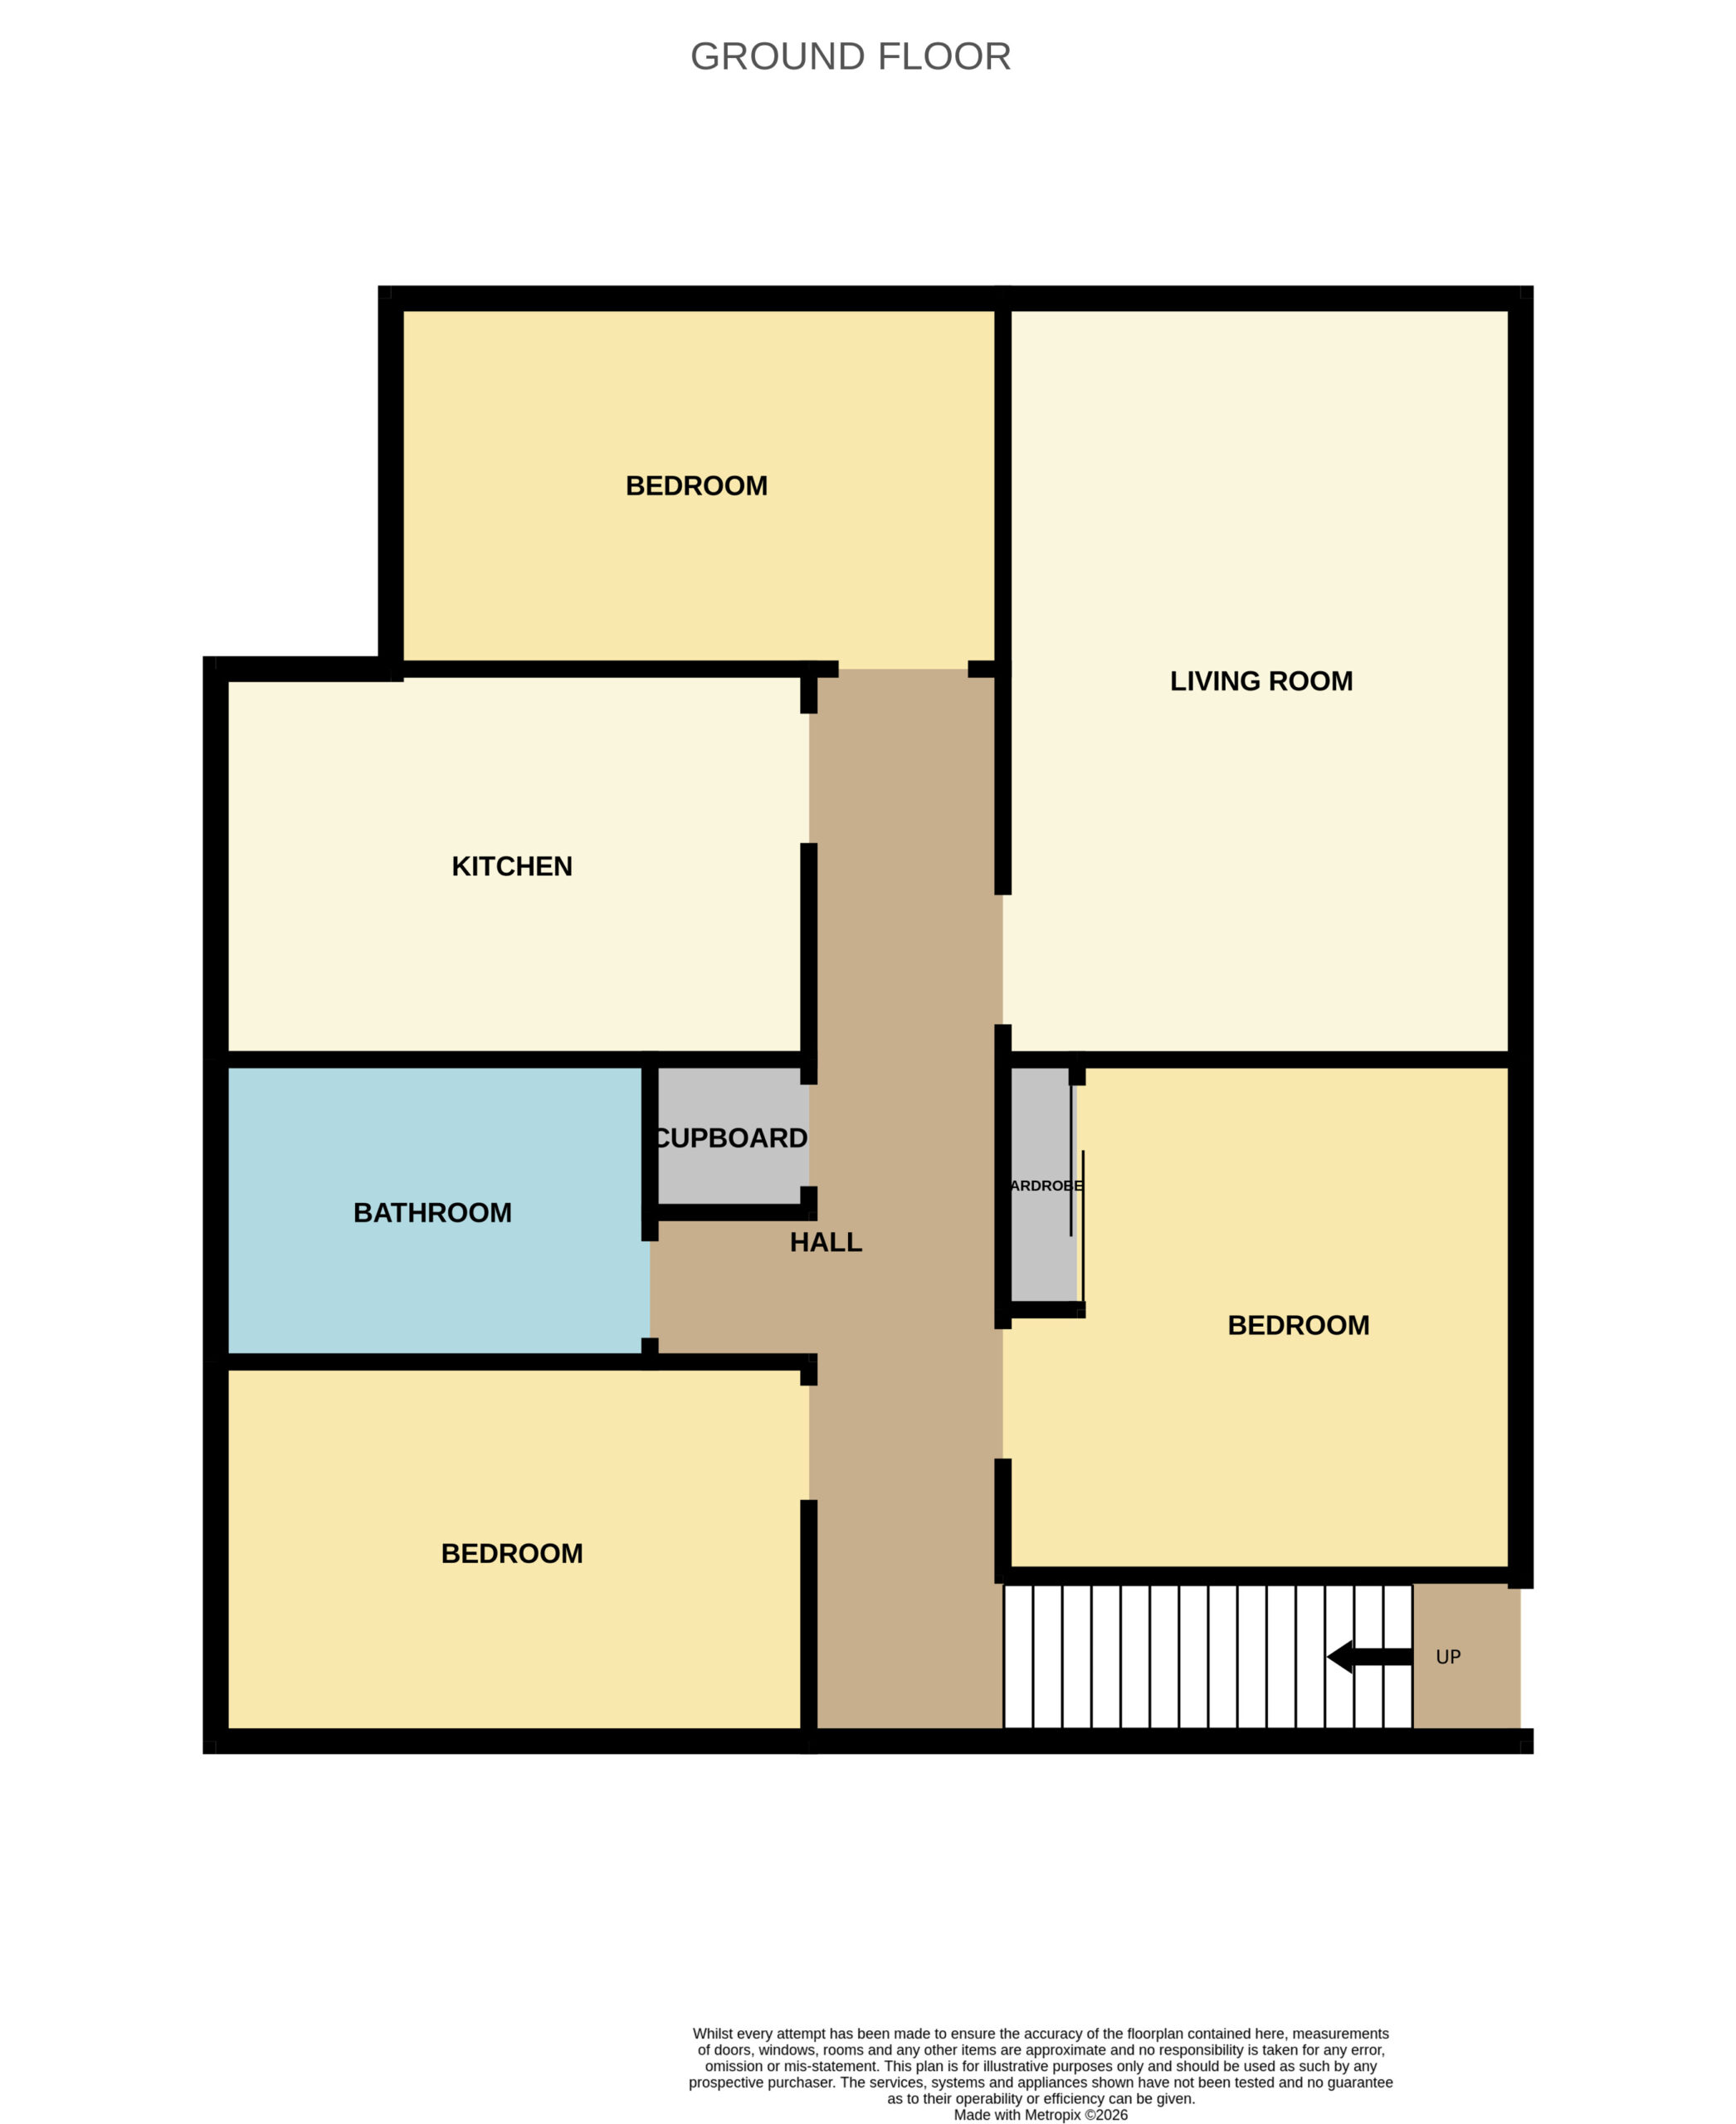
Door with stairway to first floor; small window at top of stairs. Carpeted flooring, storage cupboard, radiator and access to attic which is half floored.
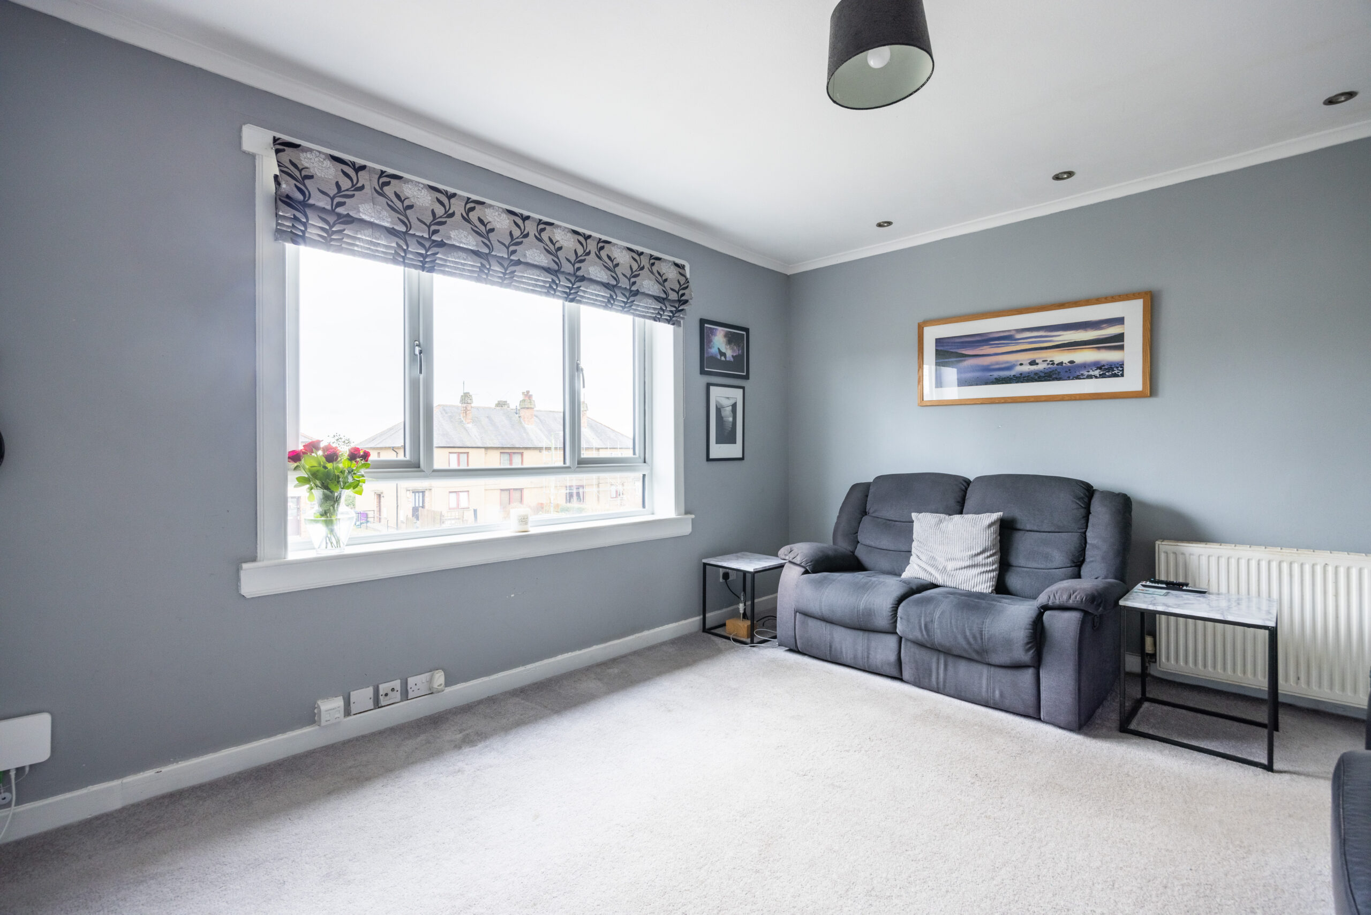
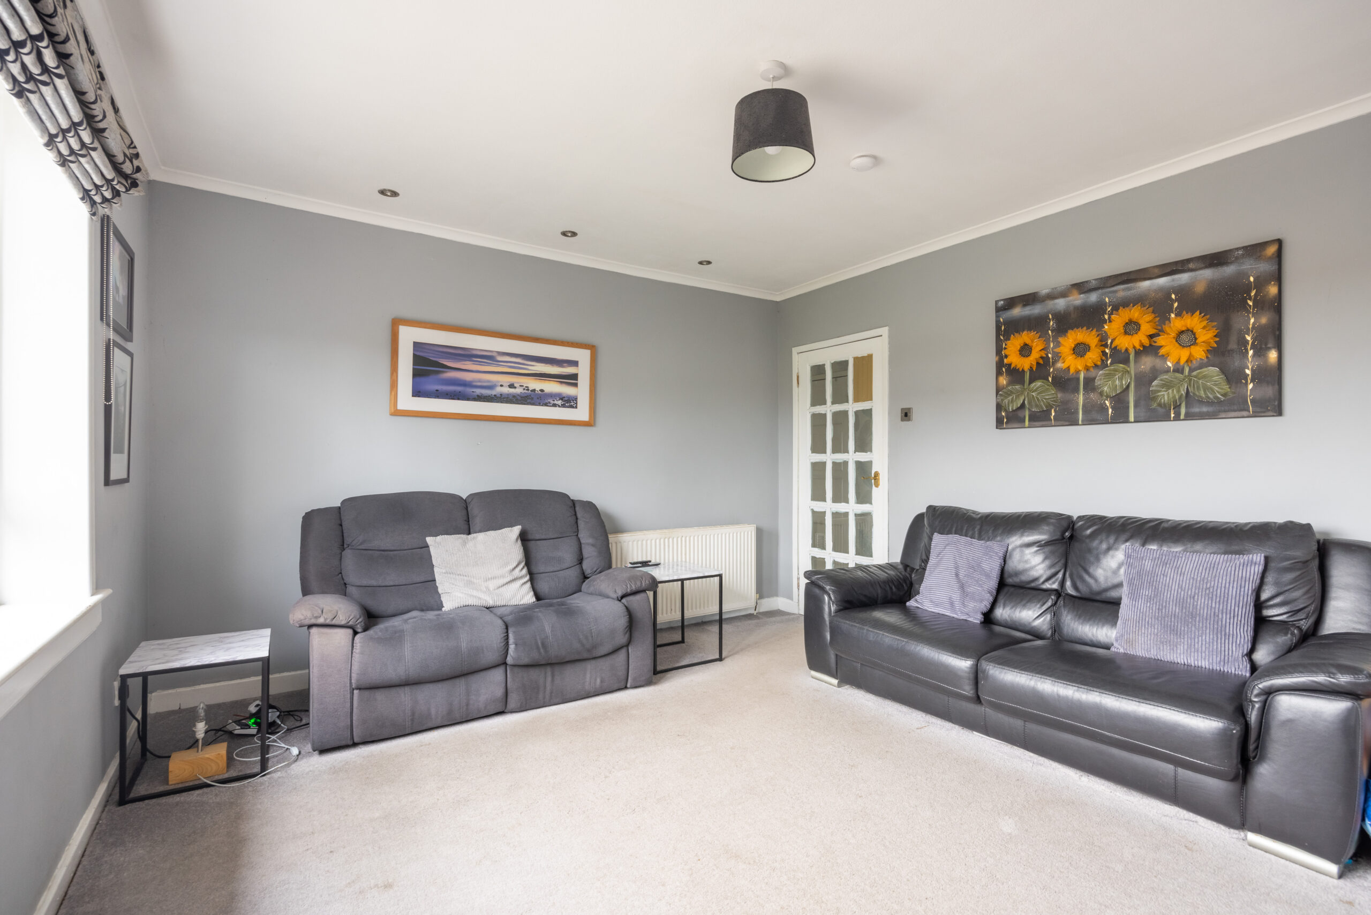
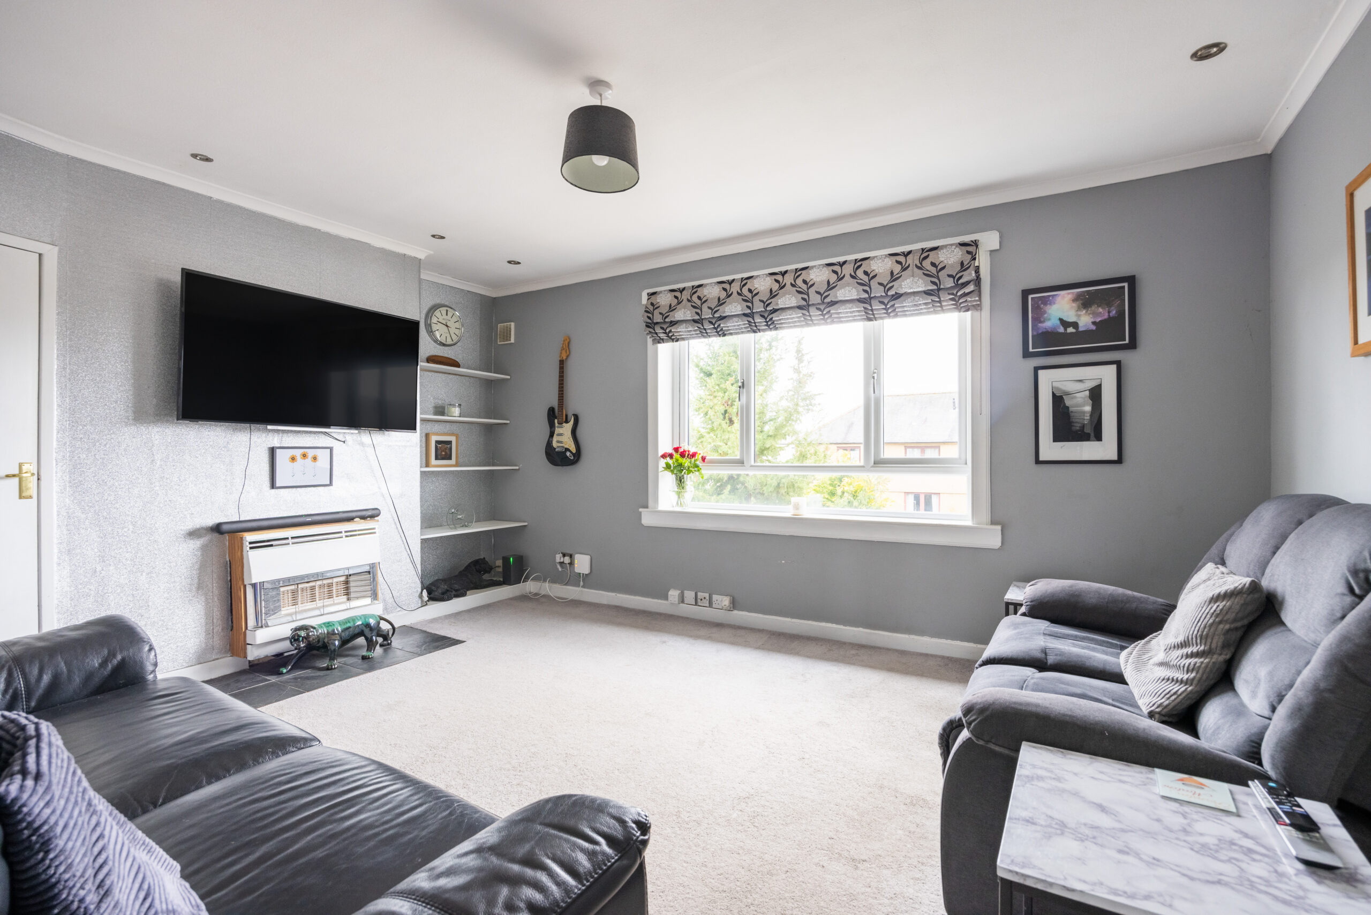
Living Room (4.35m x 3.82m)
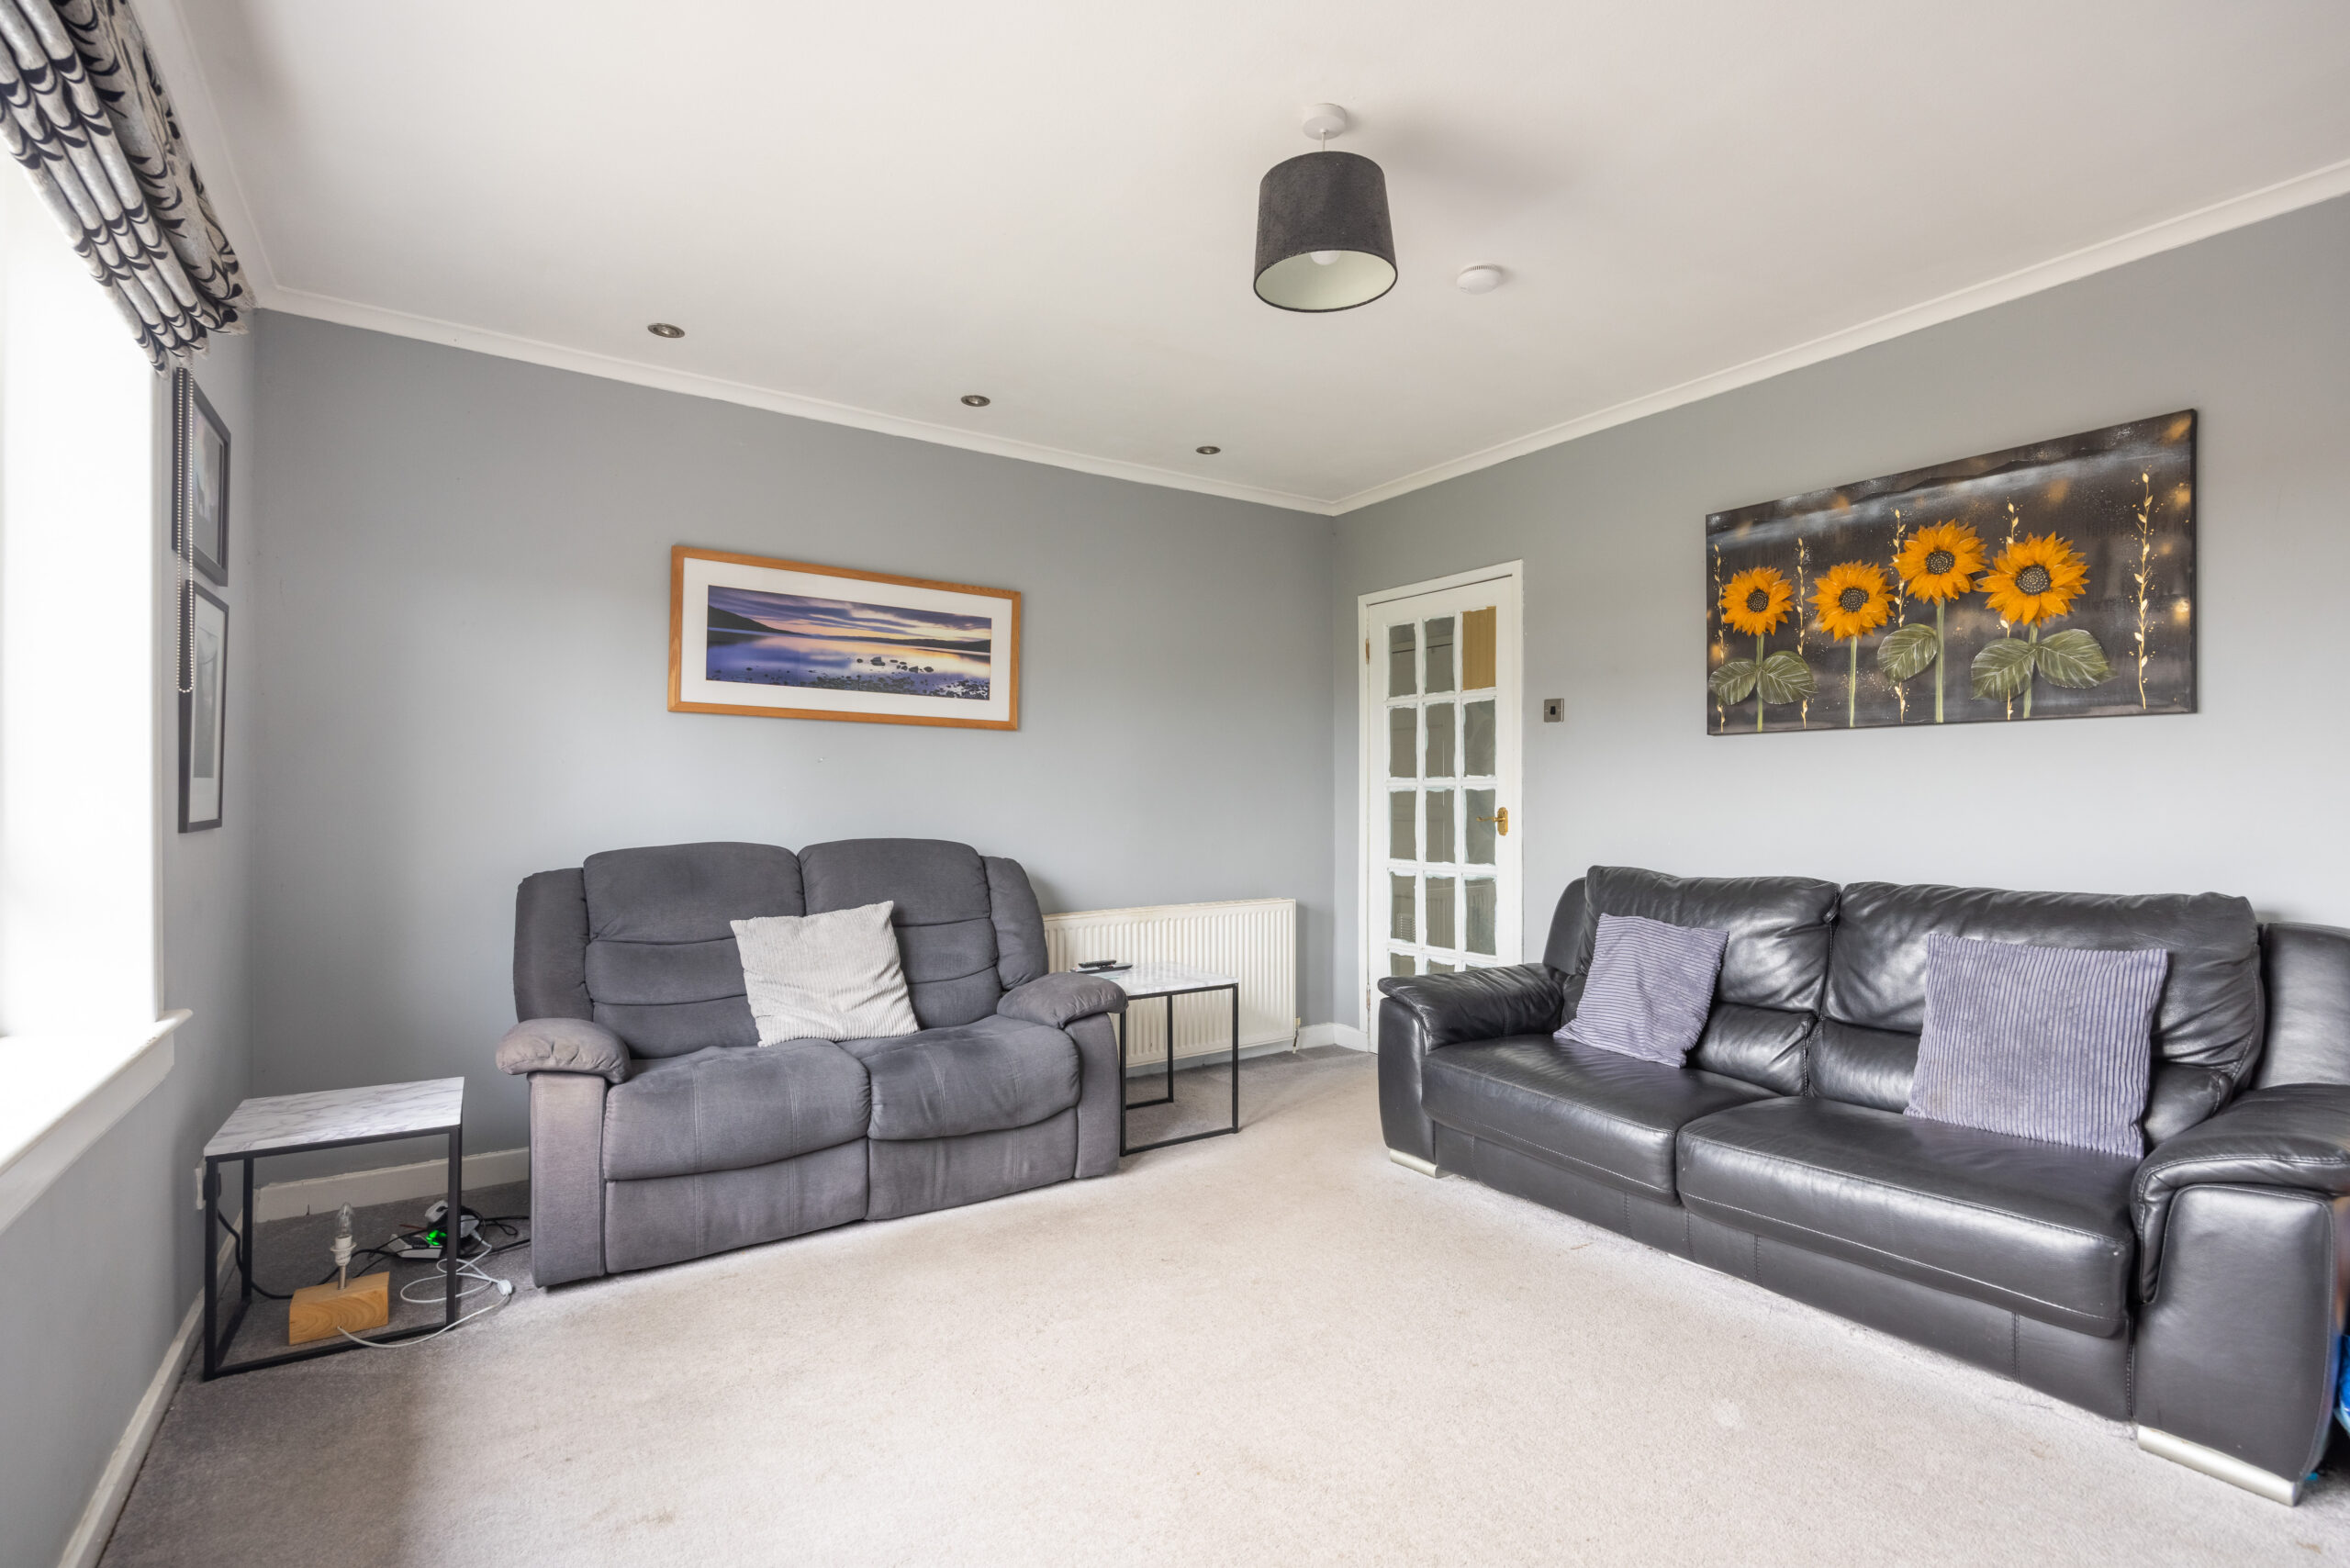
Bright room with large picture window to the front. Gas fire with back boiler, radiator, storage cupboard housing water tank. Carpeted flooring.
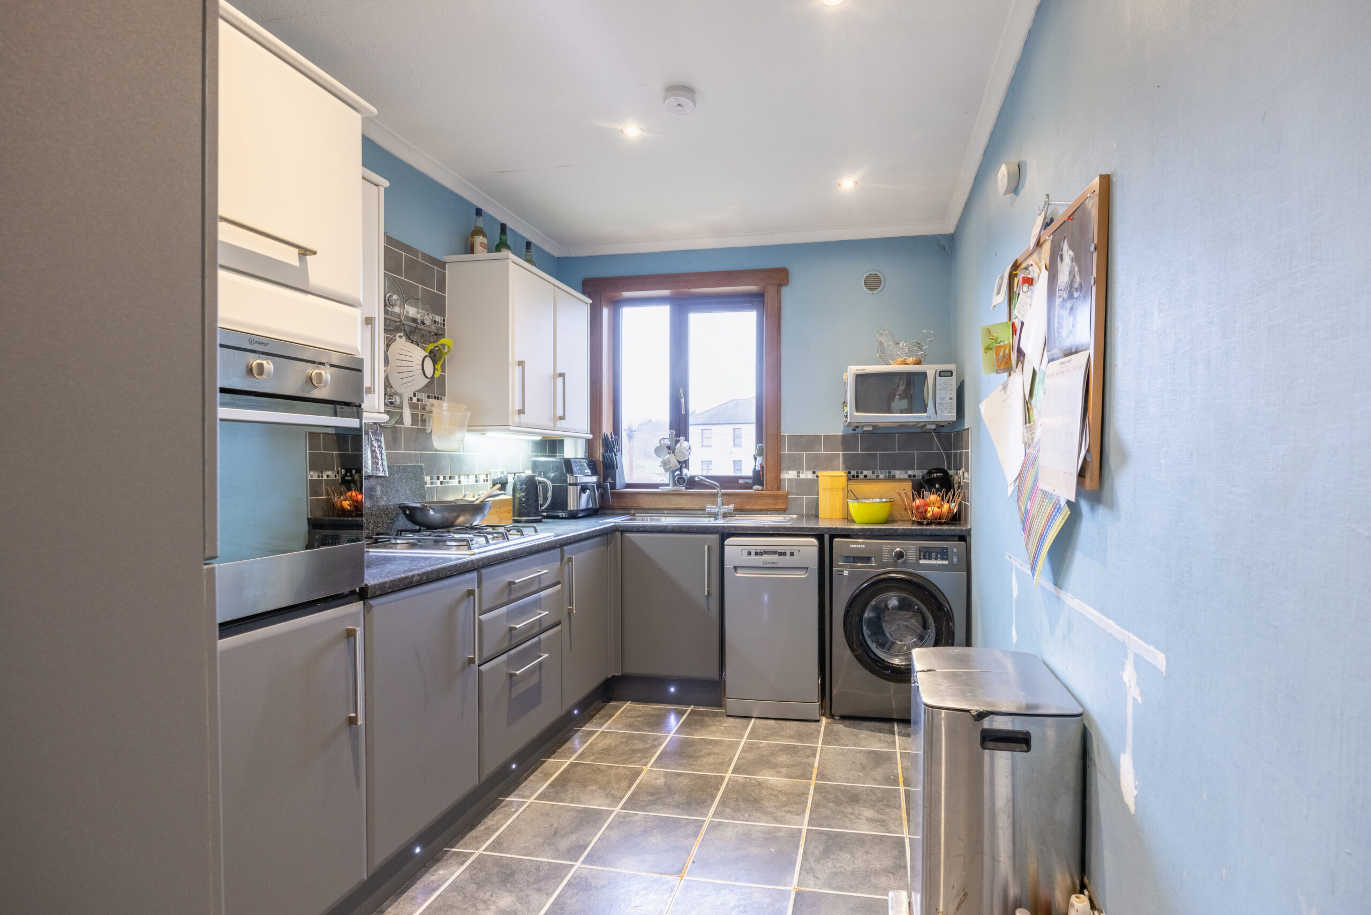
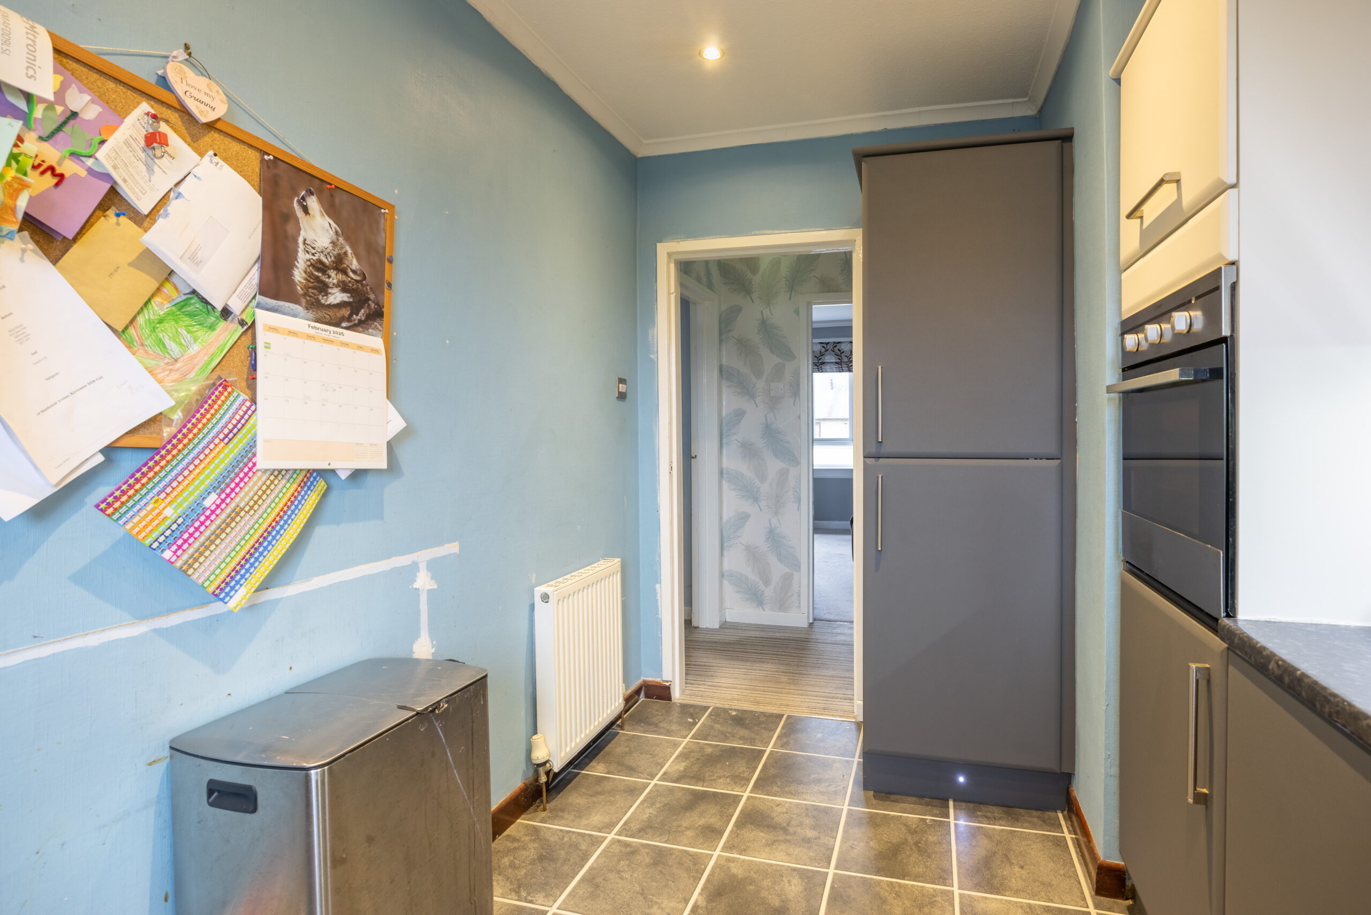
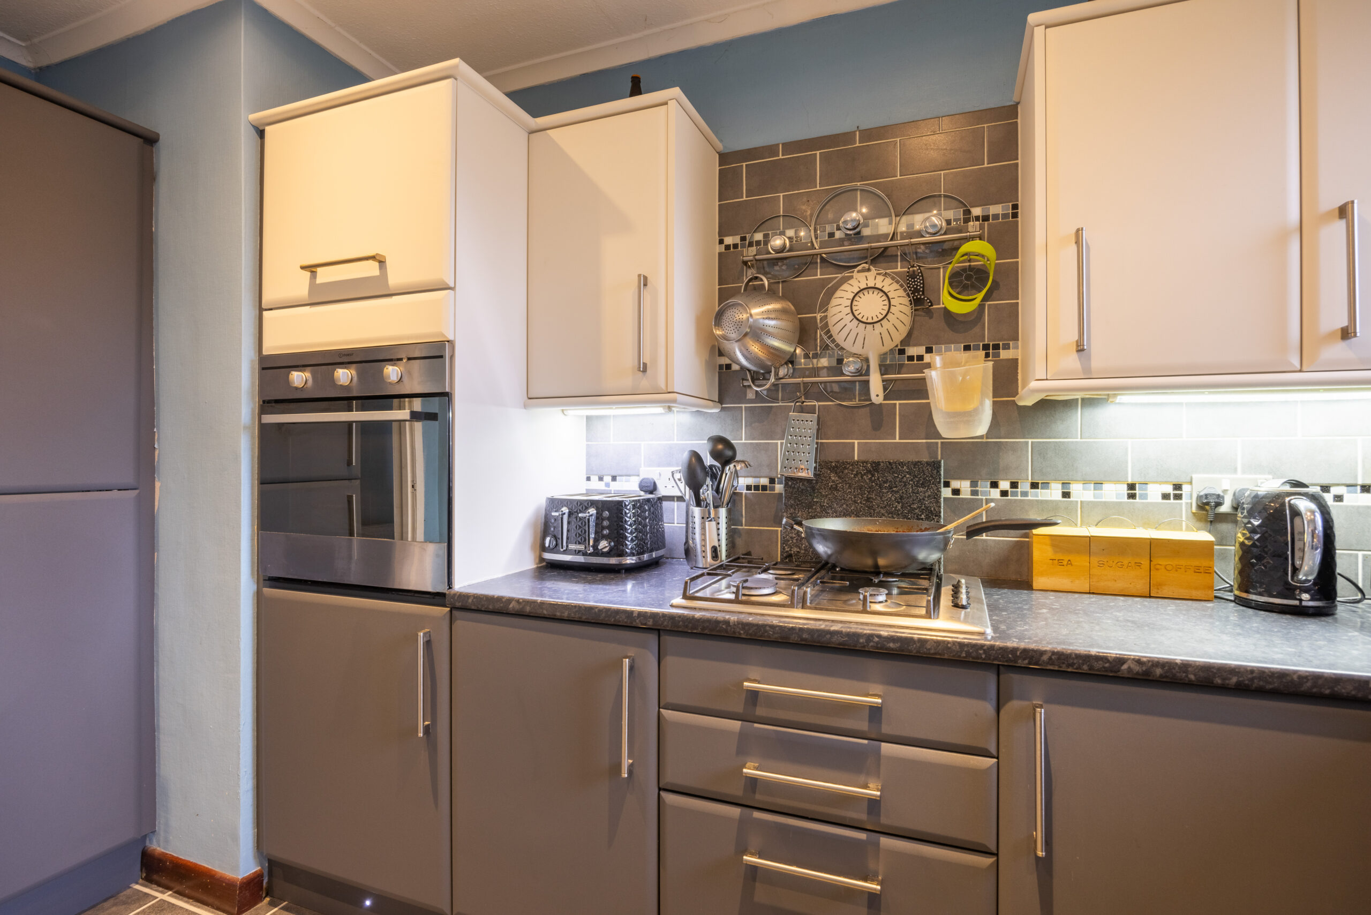
Kitchen (3.87m x 2.28m)
Fitted kitchen with wall and base units, integrated fridge/freezer, oven, and gas hob. Vinyl tiled flooring . Radiator and window to the rear.
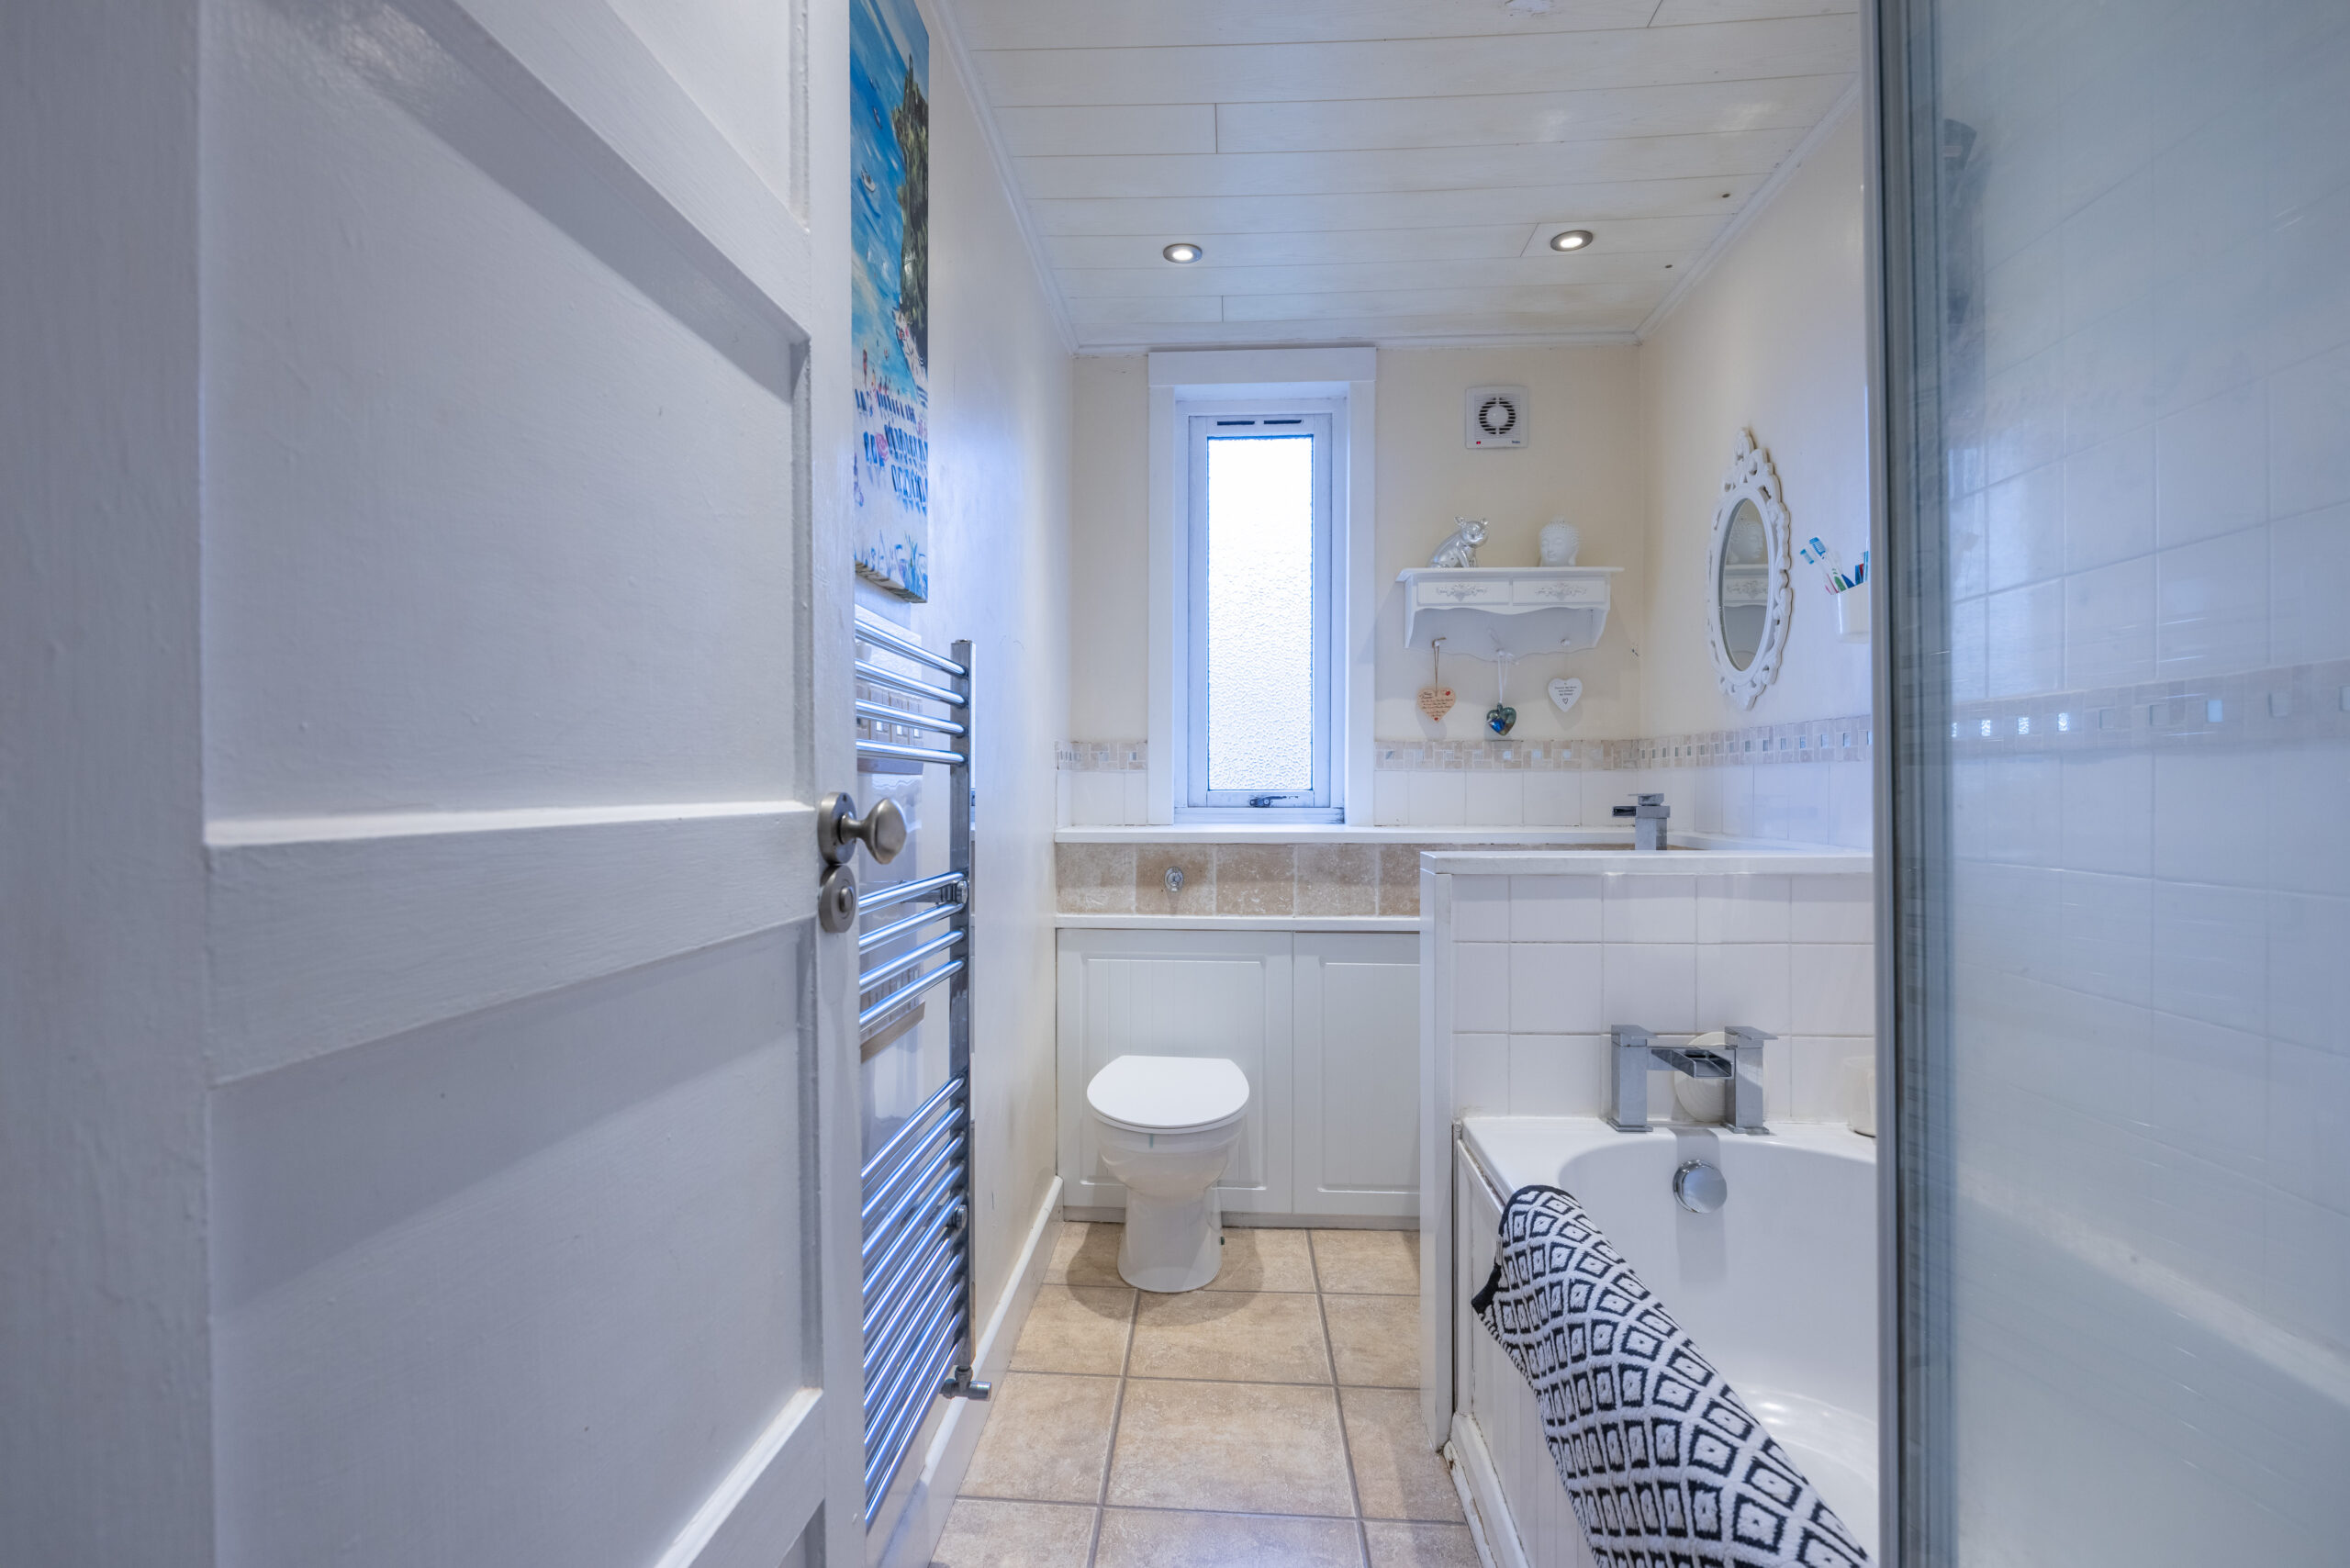
Bathroom (3.25m x 1.60m)
W/C, sink with vanity under, bath with electric shower over. Tiled flooring, towel radiator, and window to the rear, extractor fan.
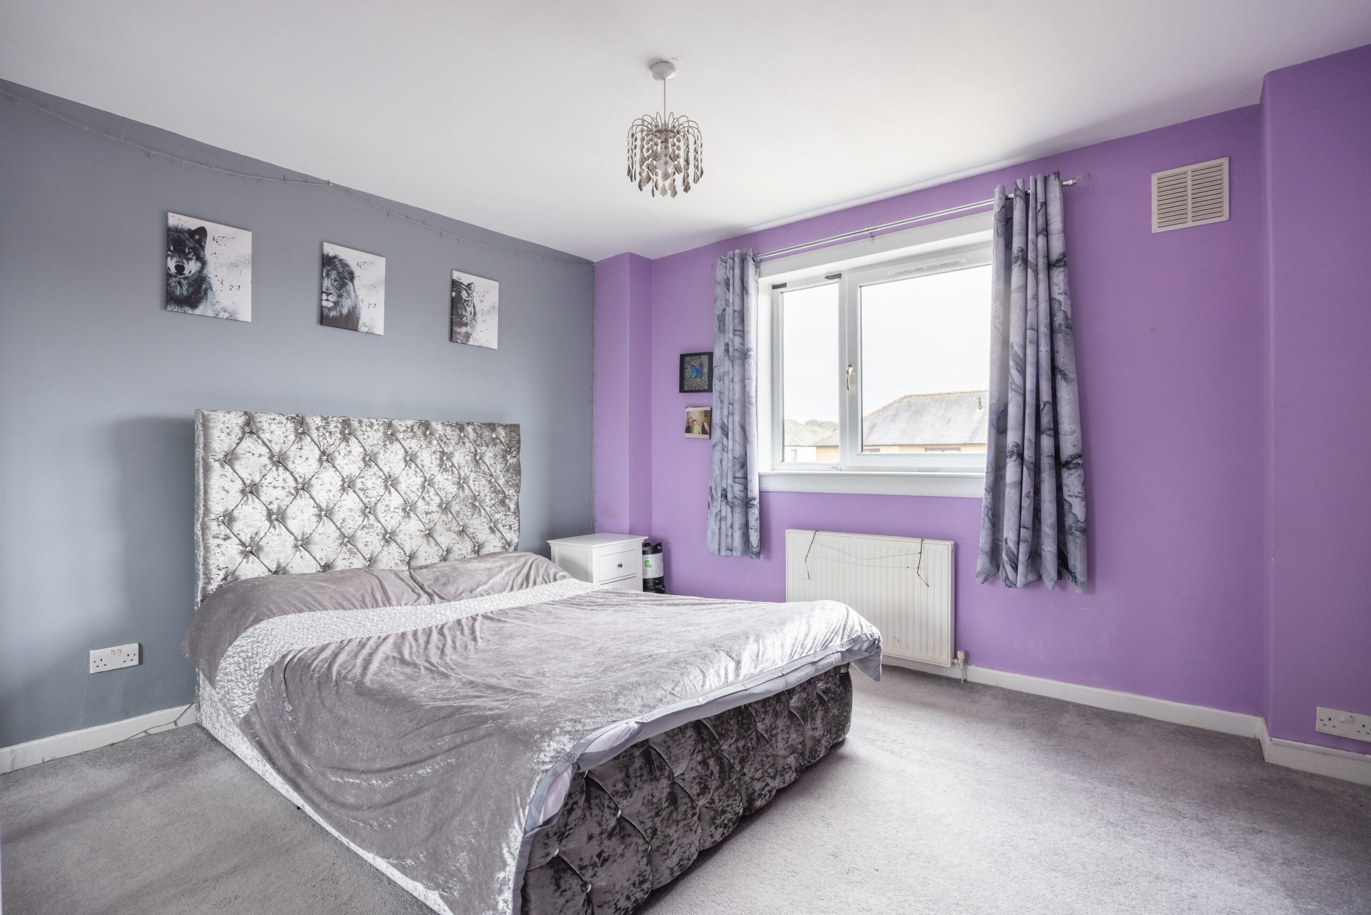
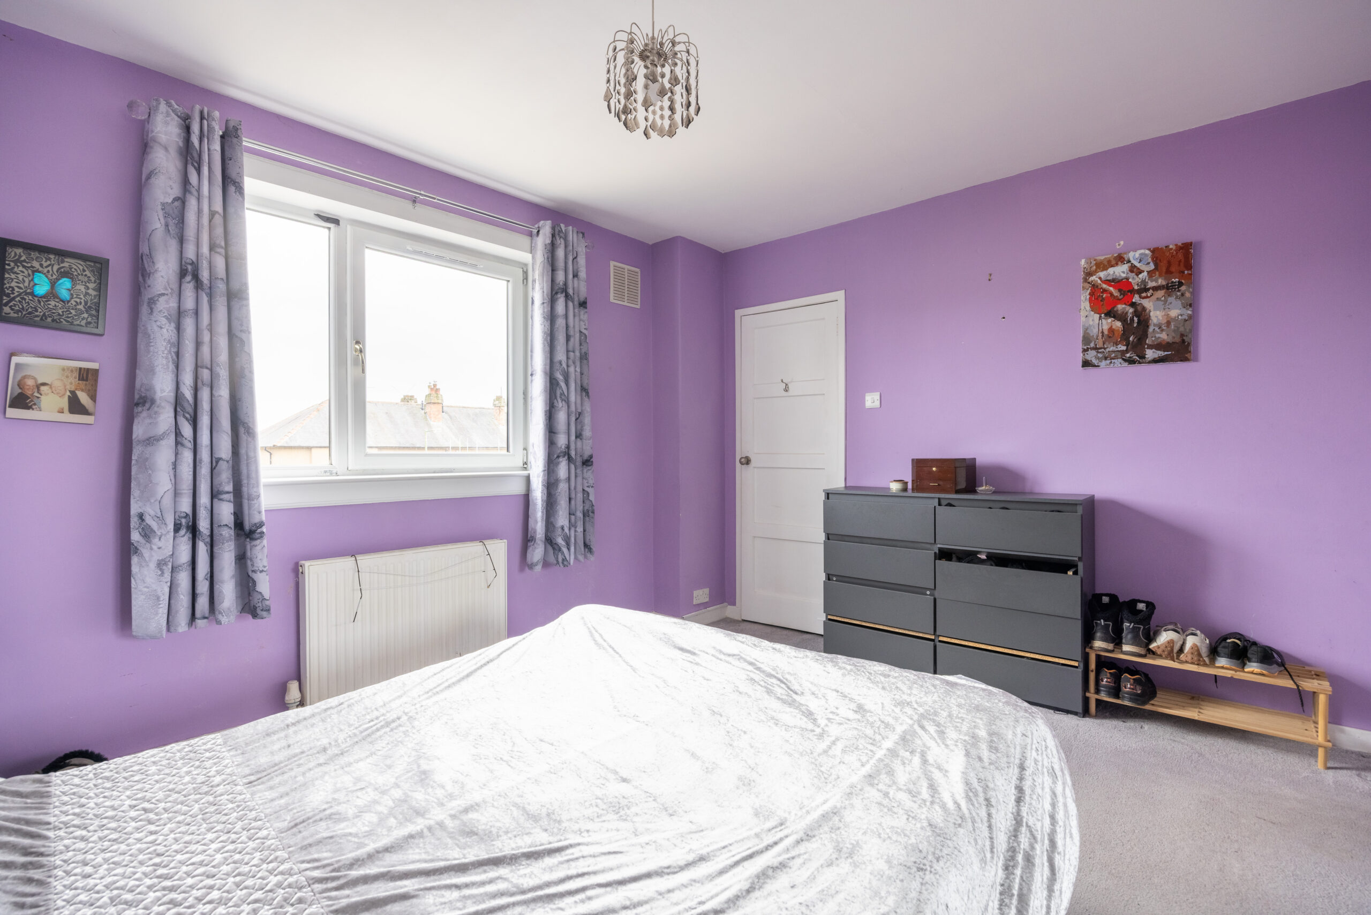
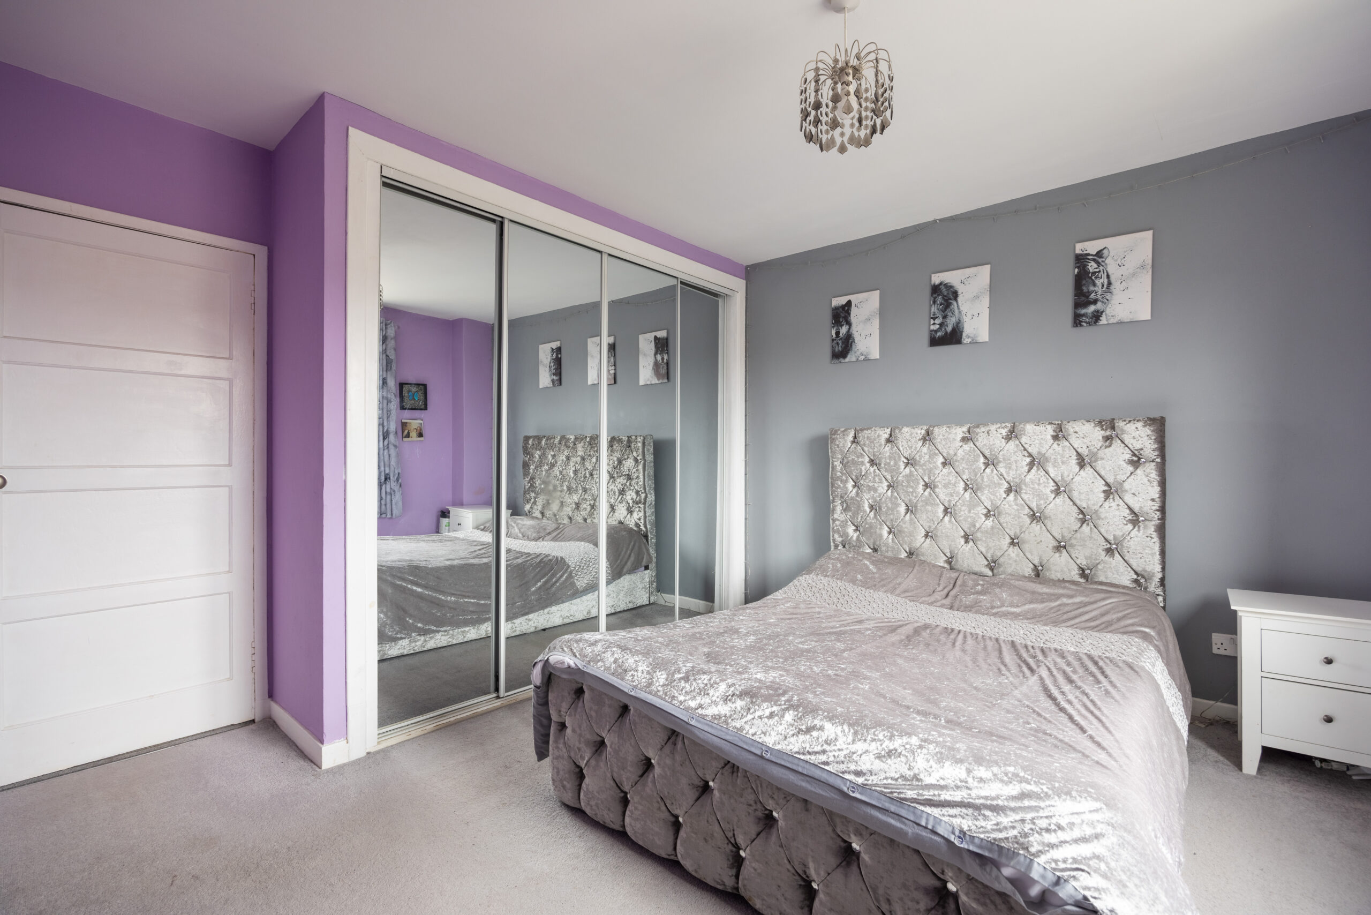
Master Bedroom (4.20m x 3.20m)
Double room to the front. Built-in-mirrored wardrobes, carpeted flooring, radiator, and storage cupboard.
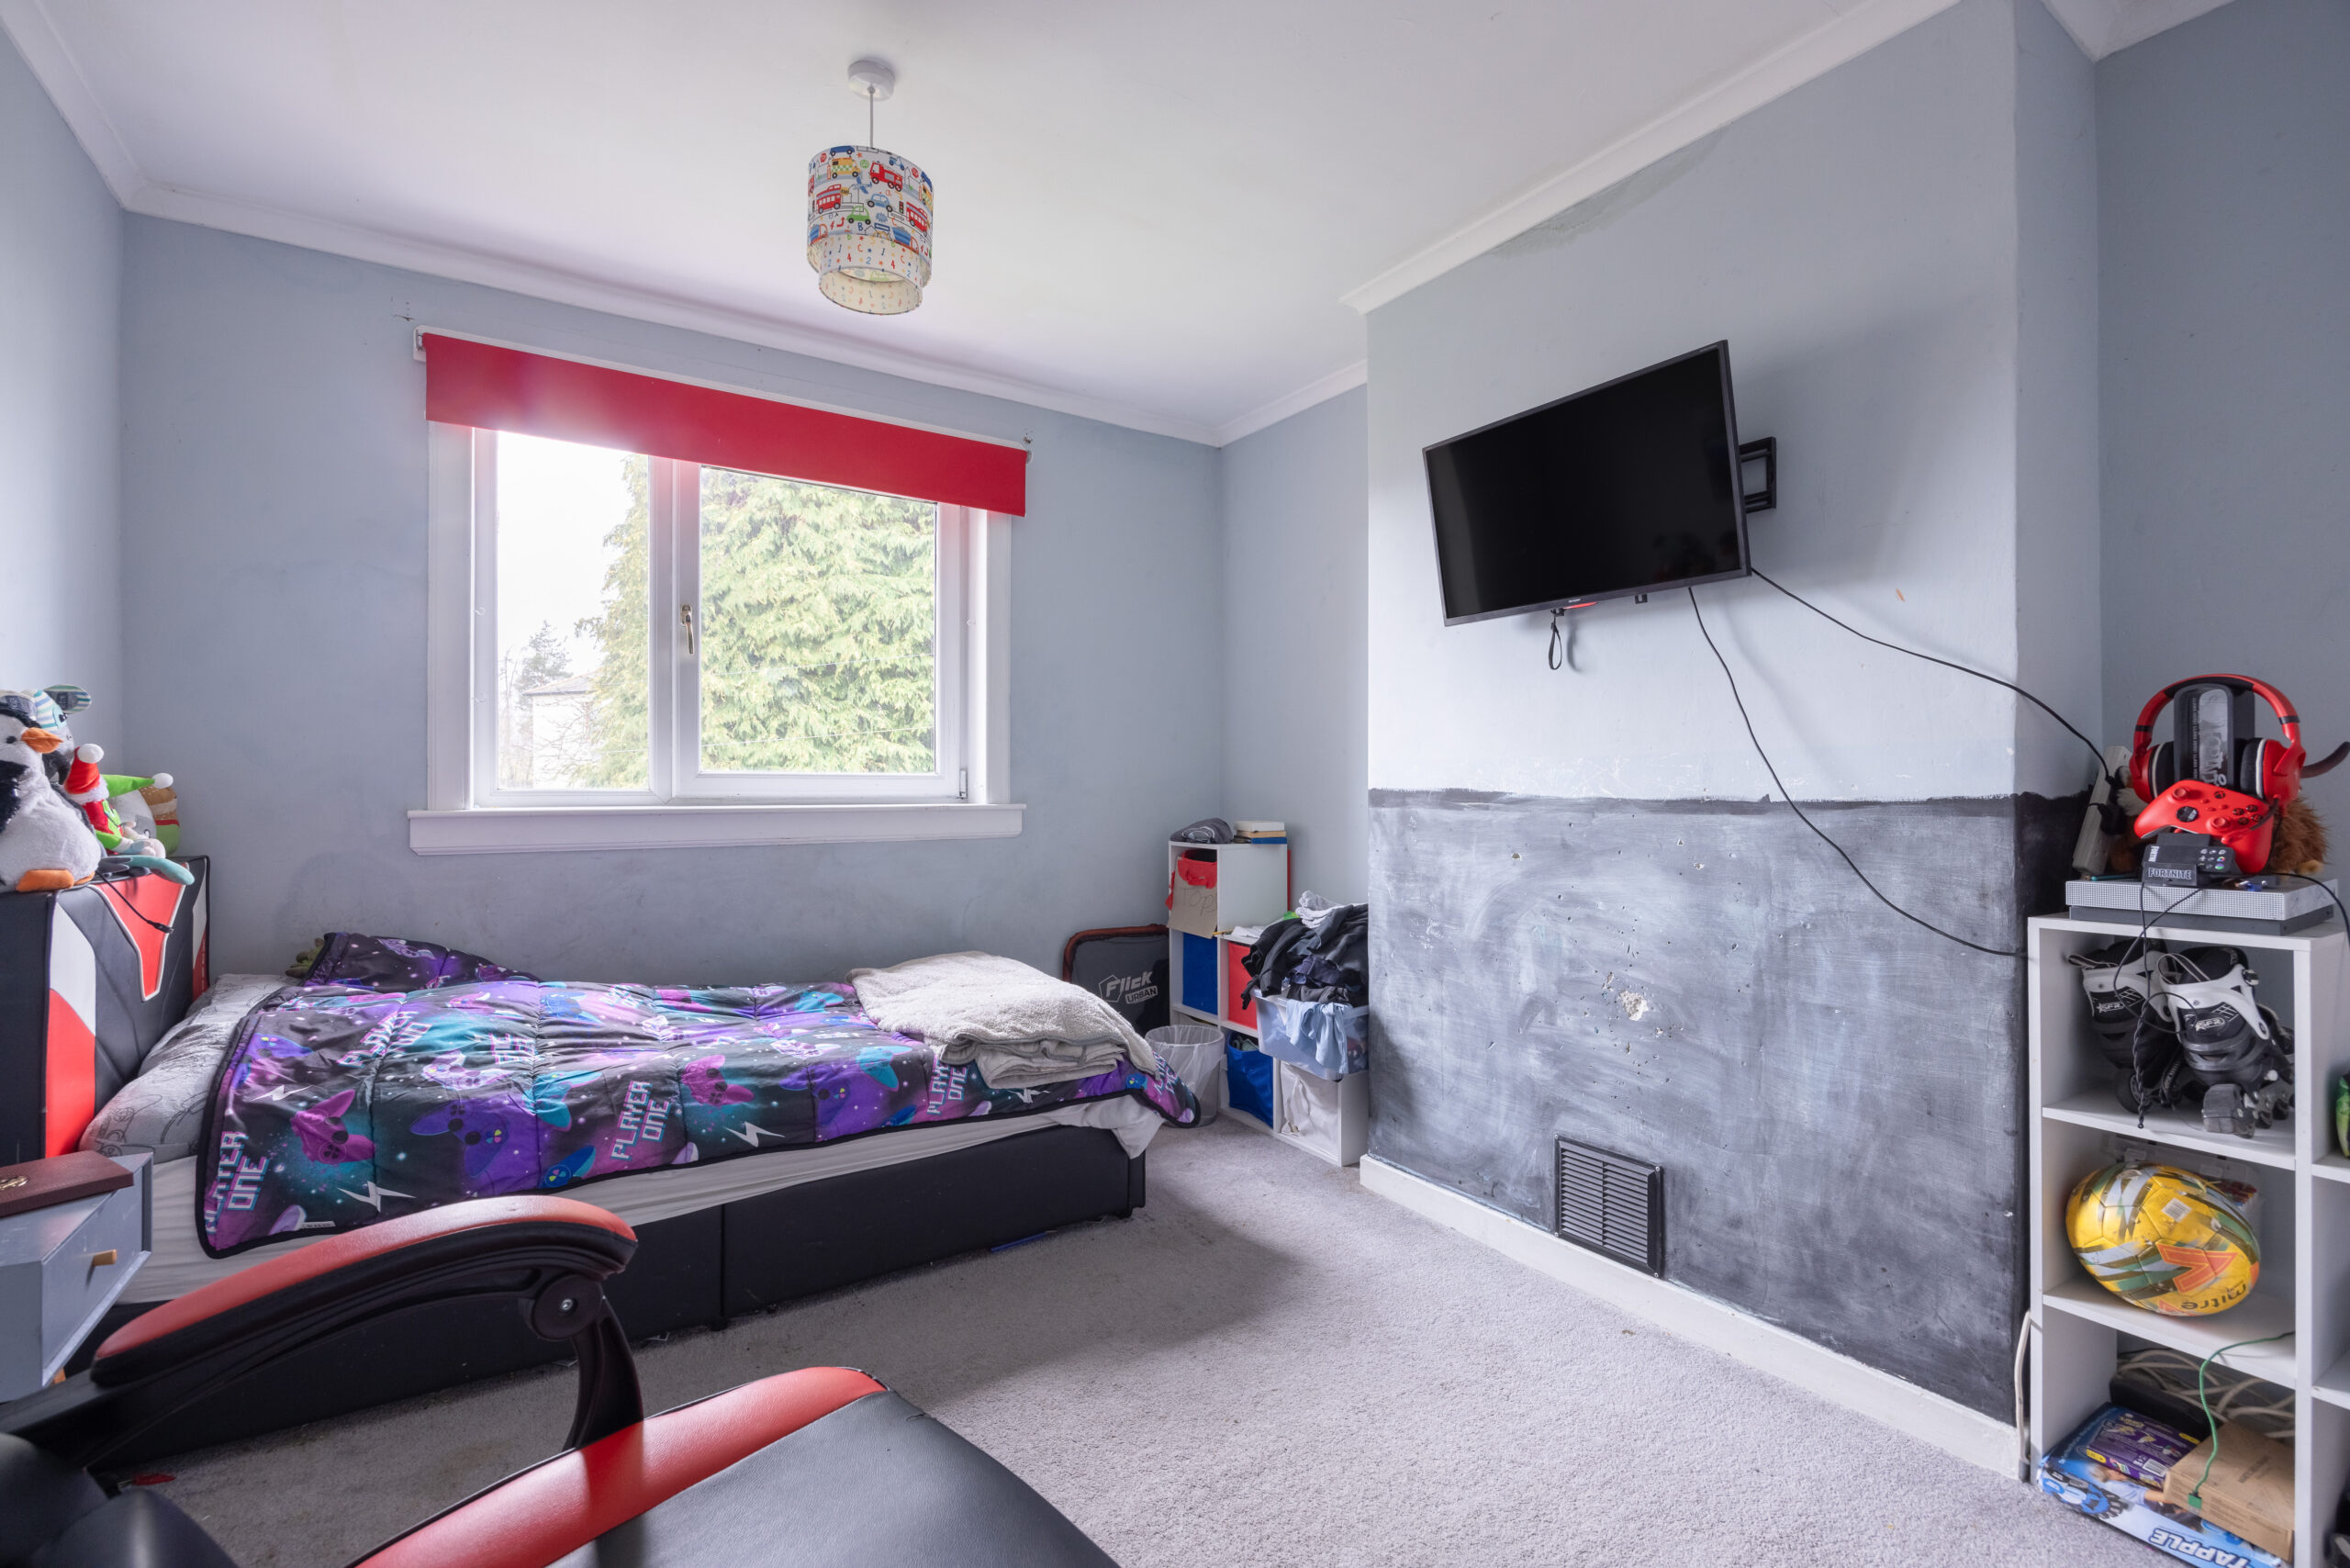
Bedroom 2 (4.13m x 4.02m)
Double room to the rear. Carpeted flooring, radiator.
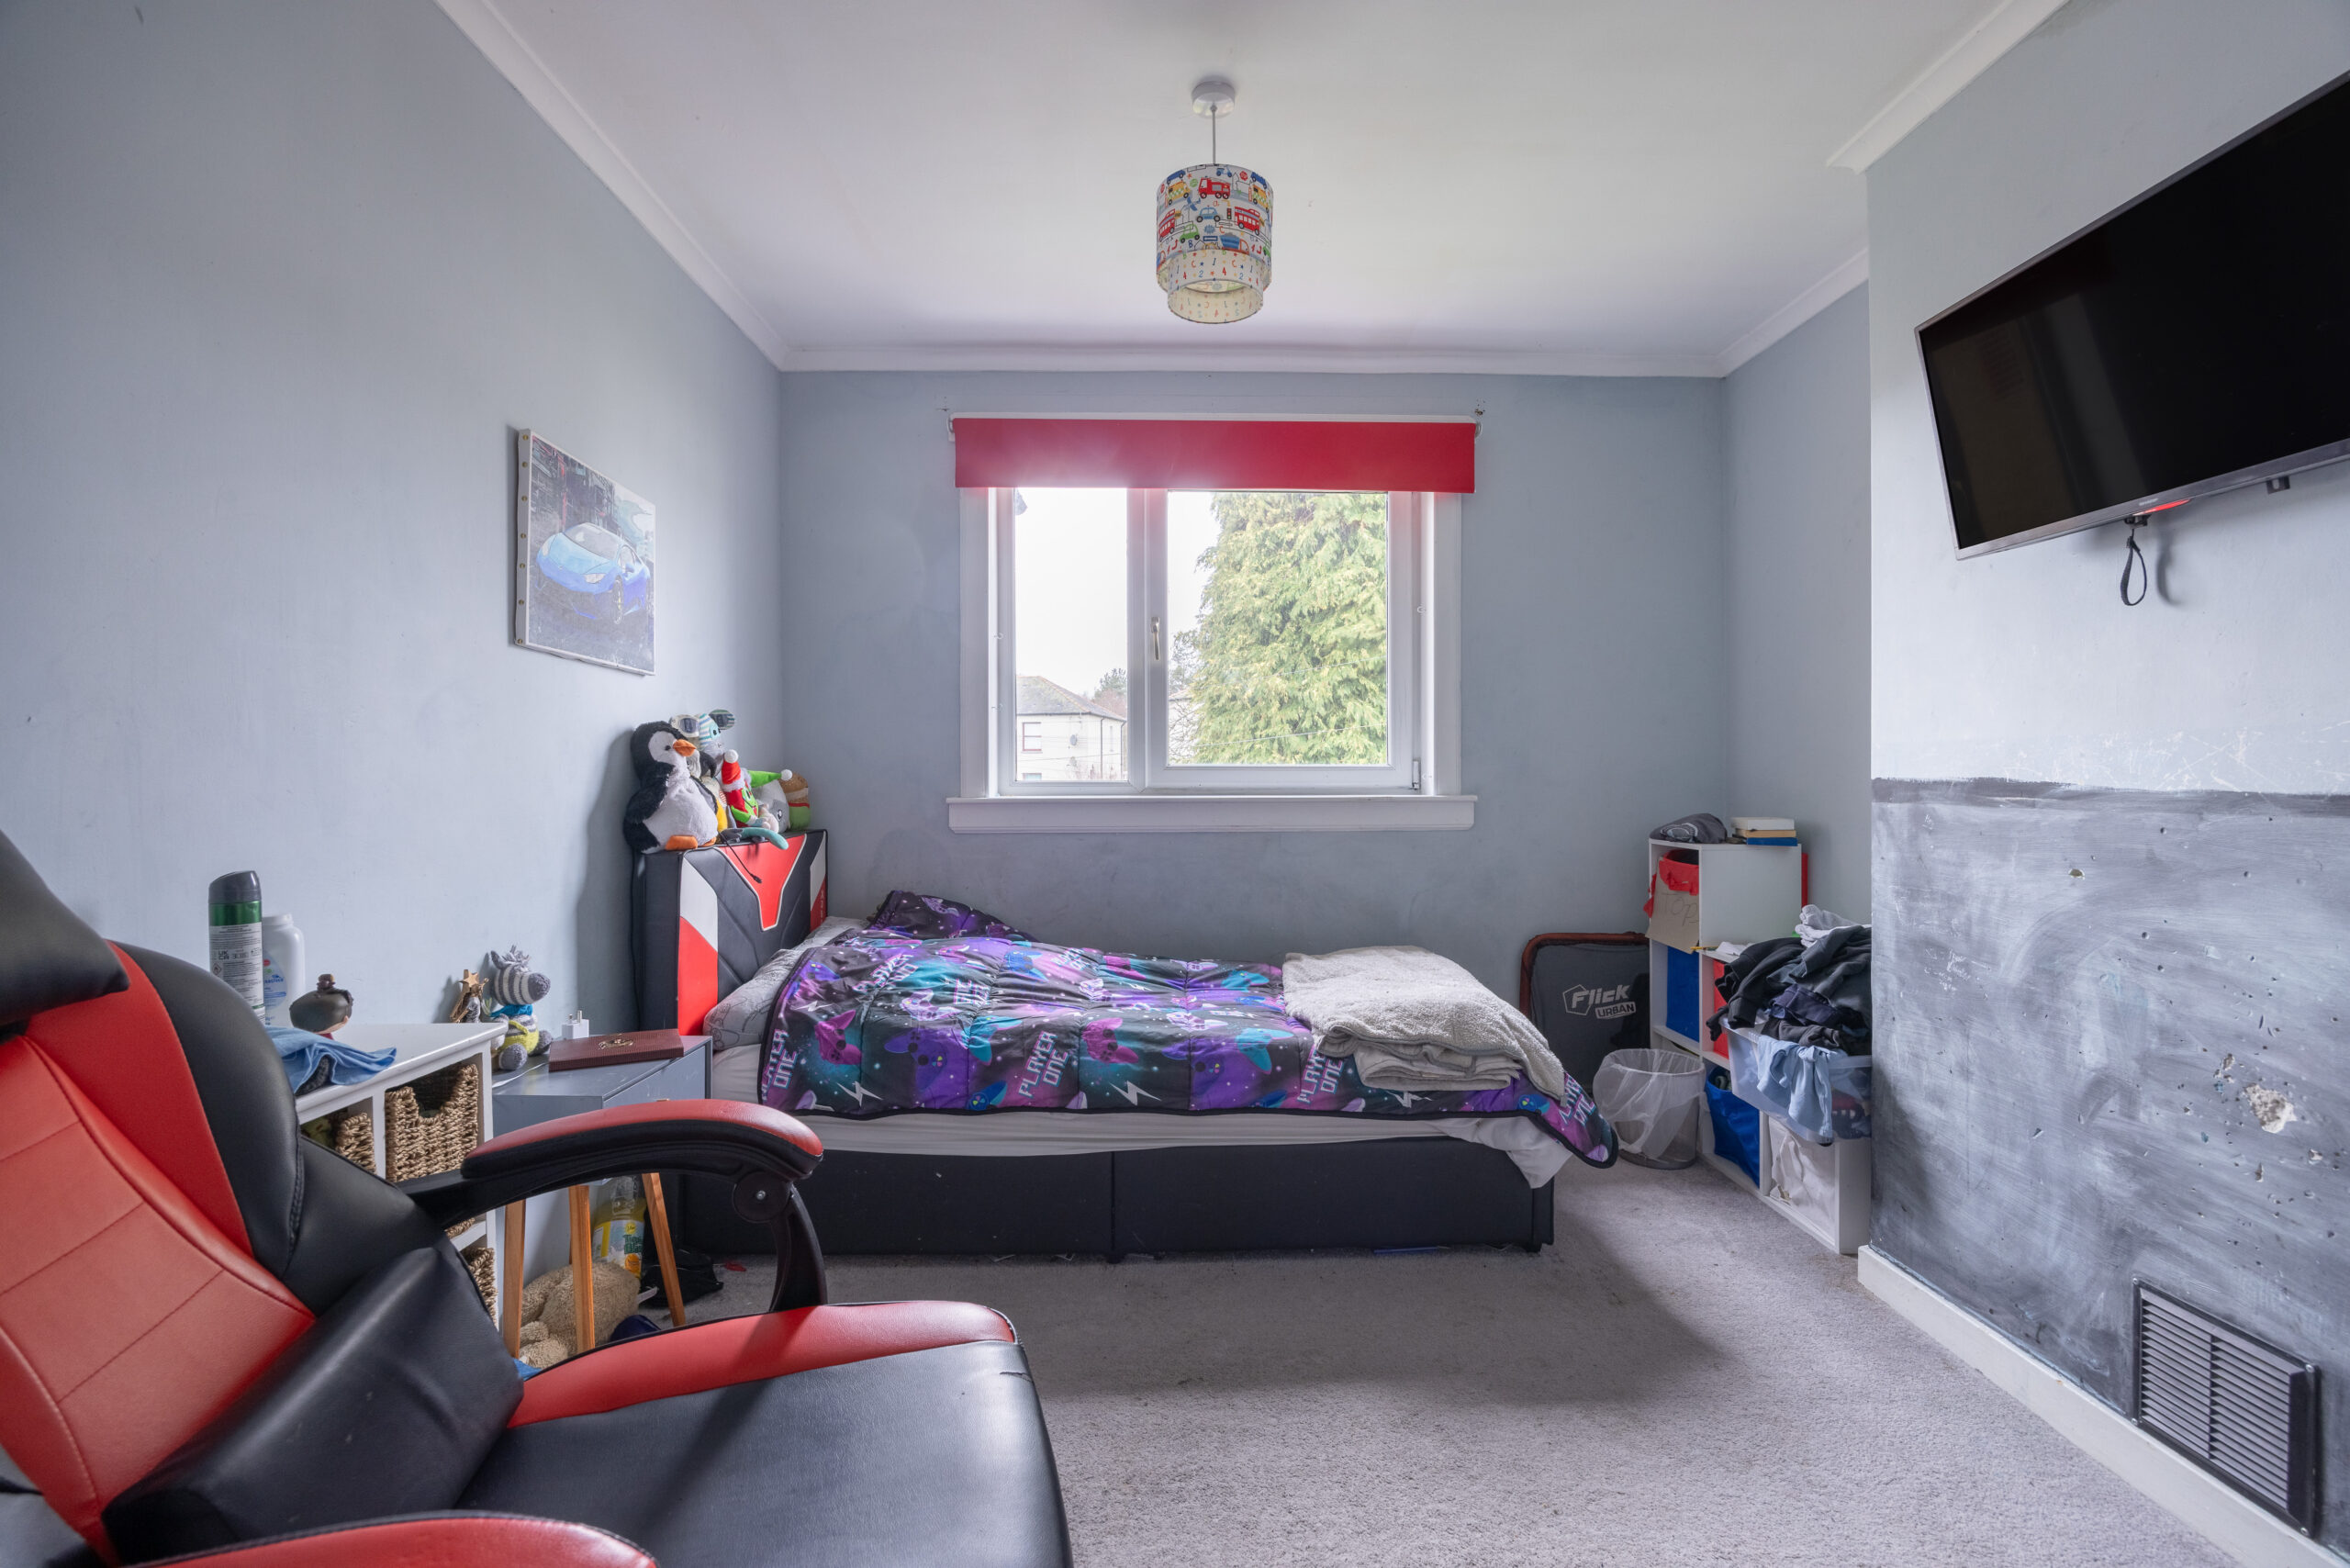
Bedroom 3 (4.00m x 3.89m)
Double room with window to the rear. Carpeted flooring, radiator.
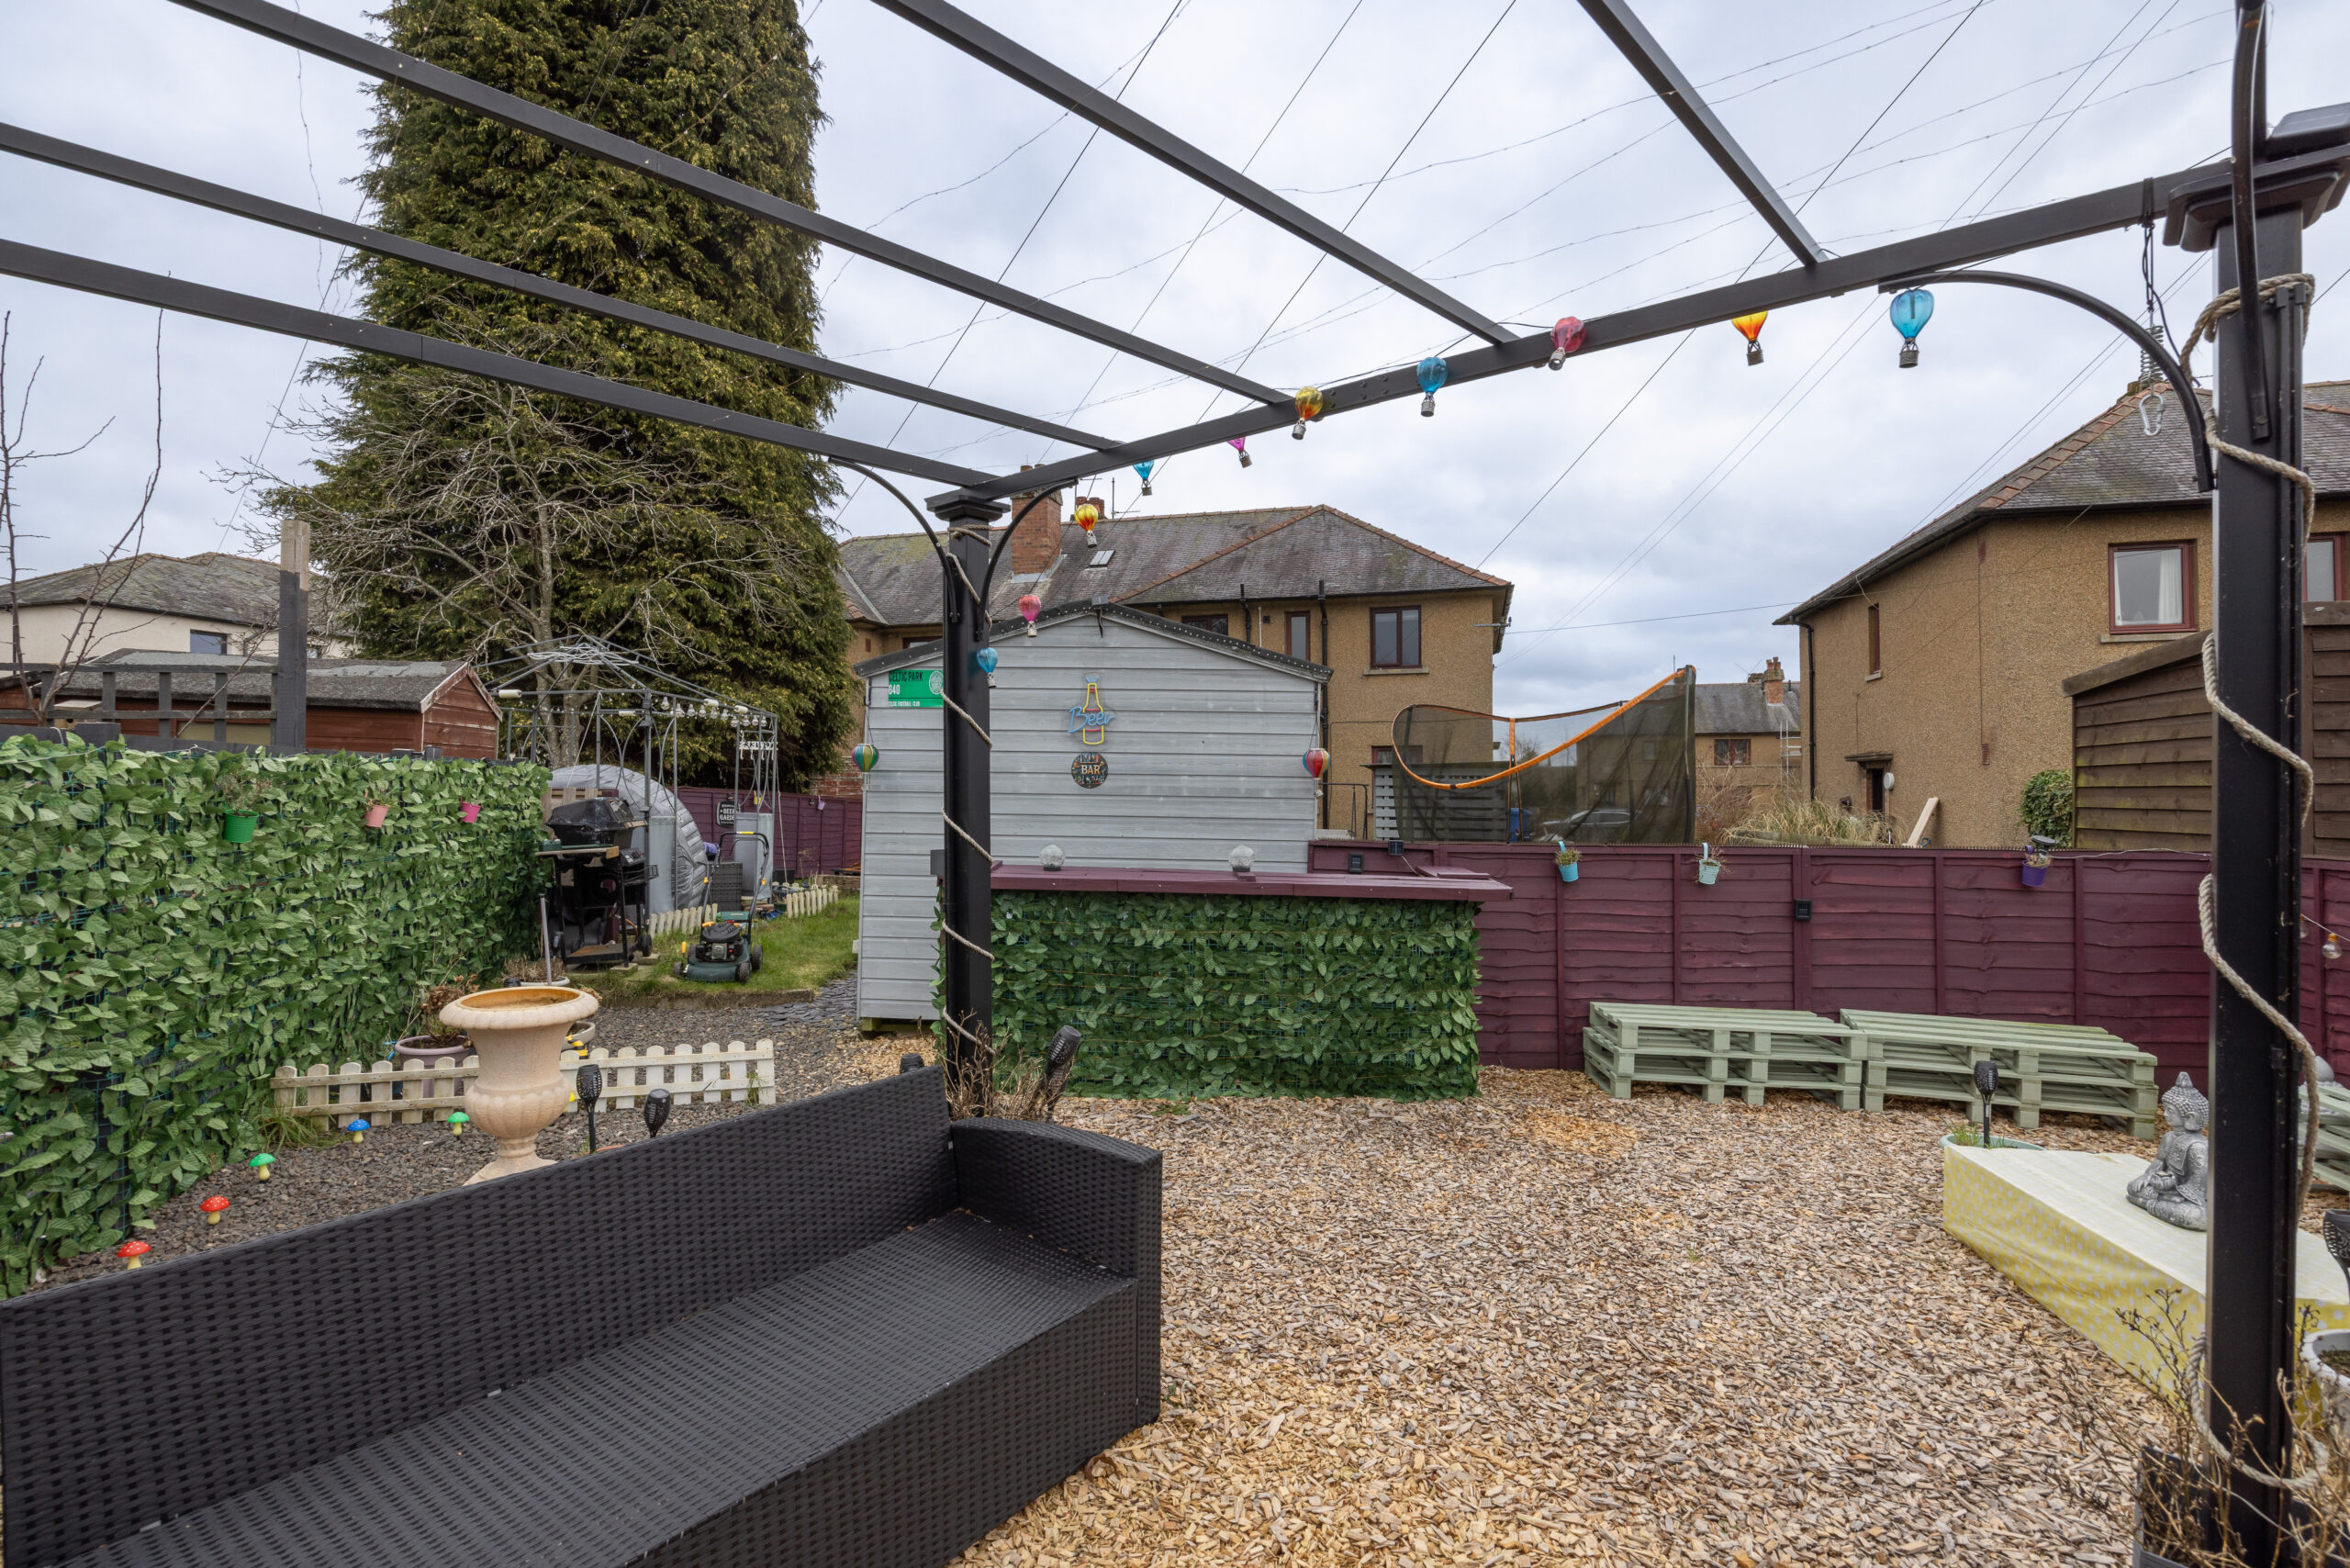
Externally
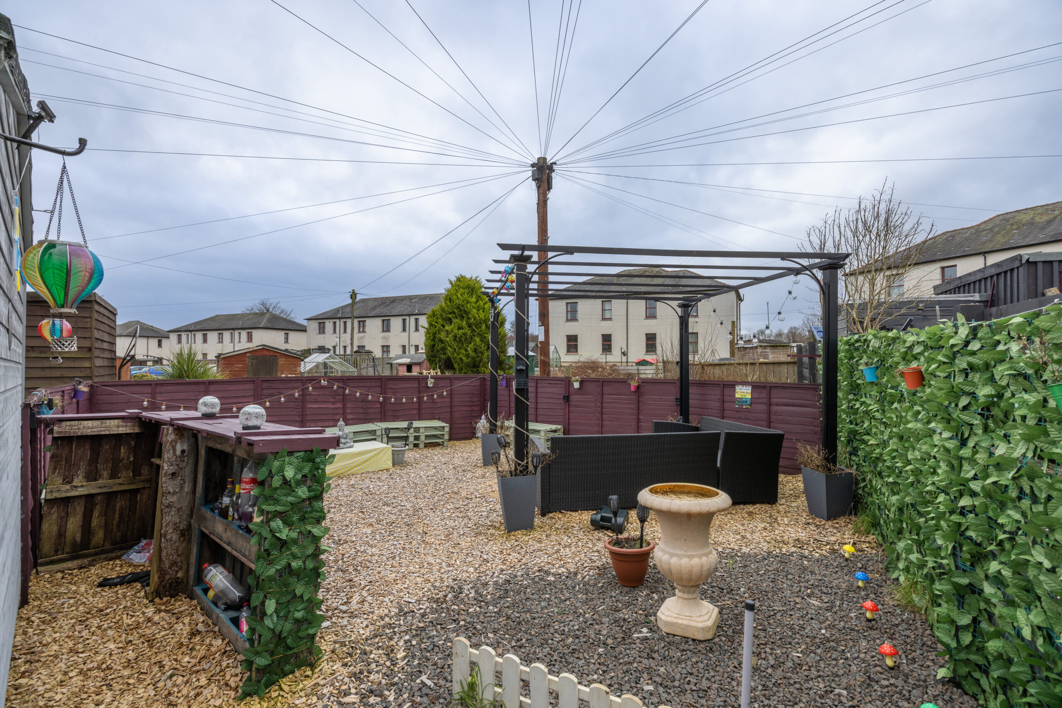
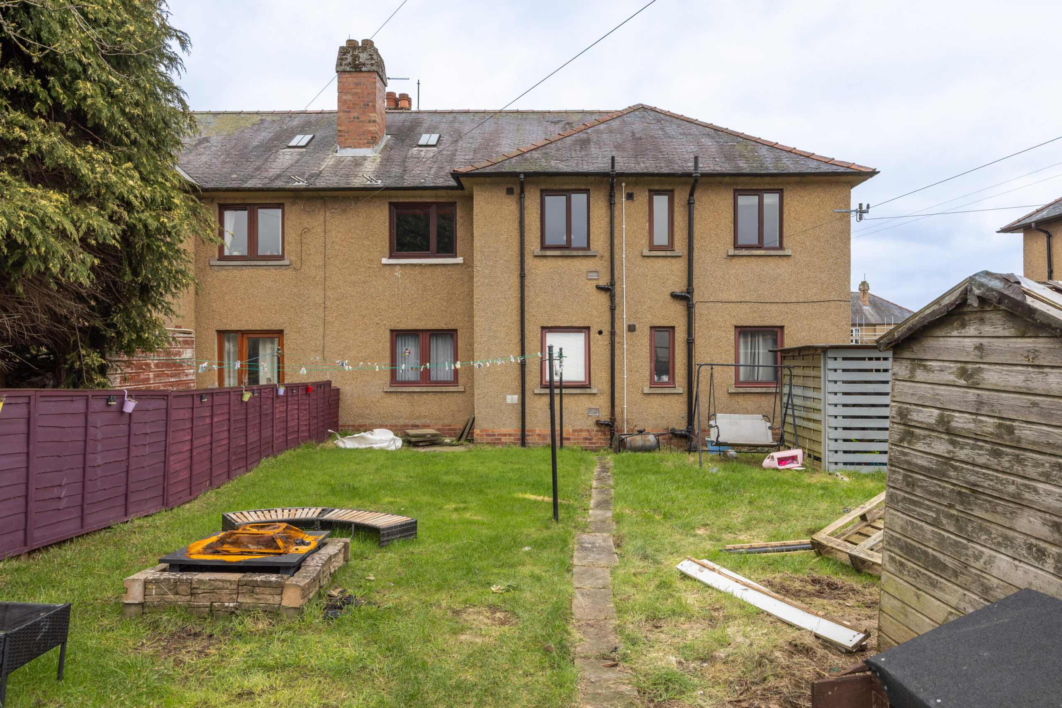
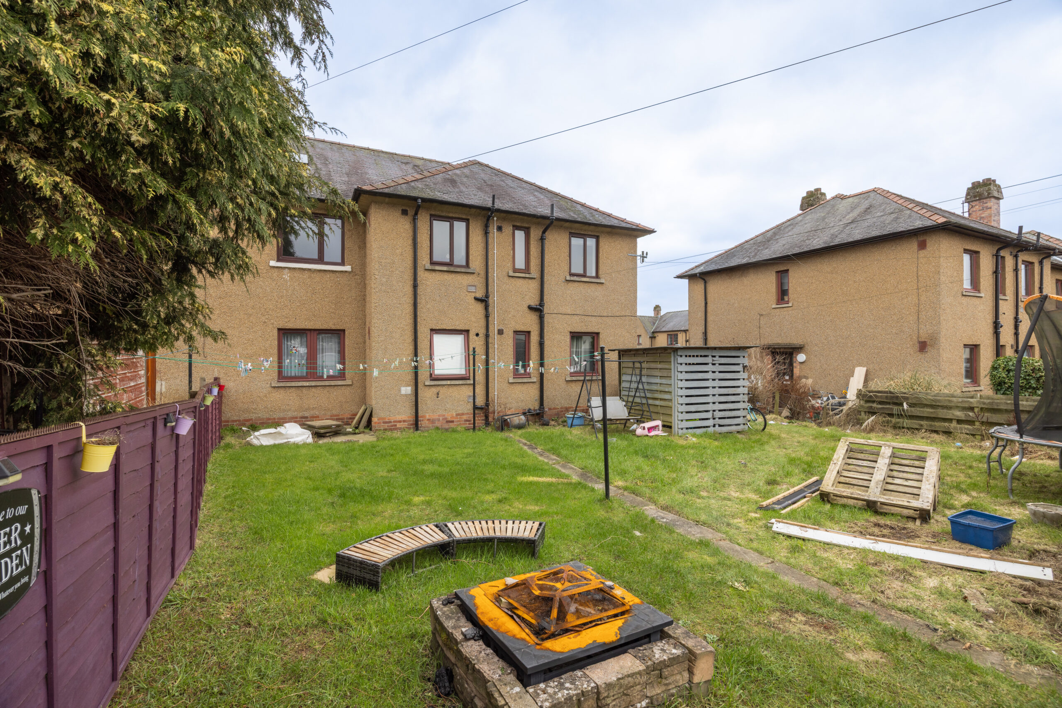
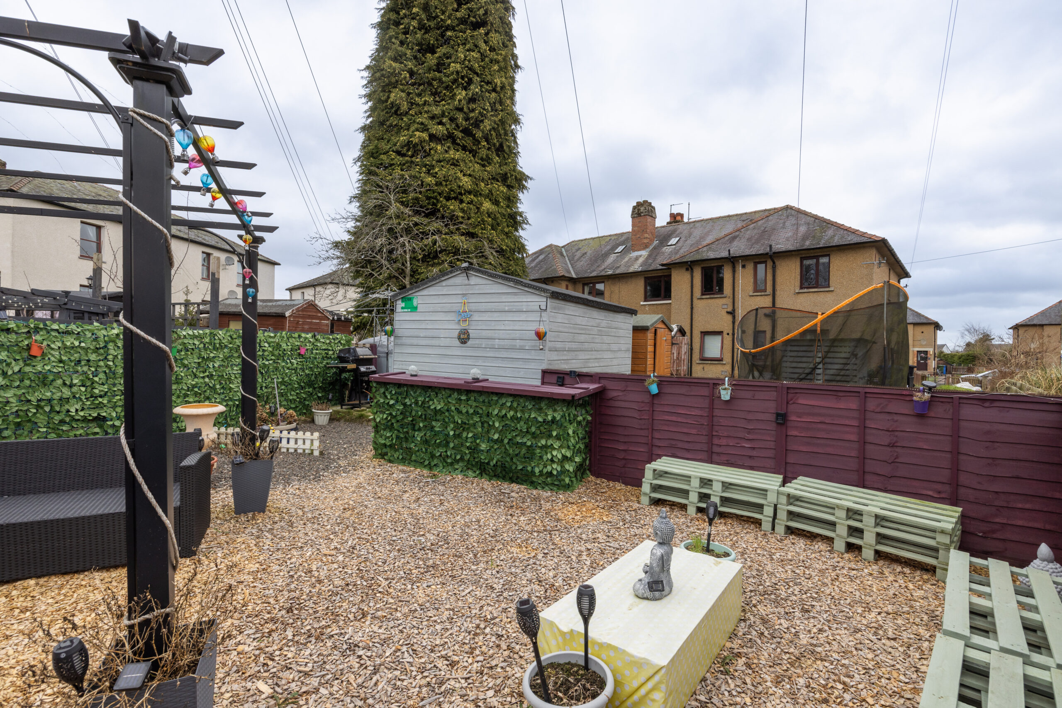
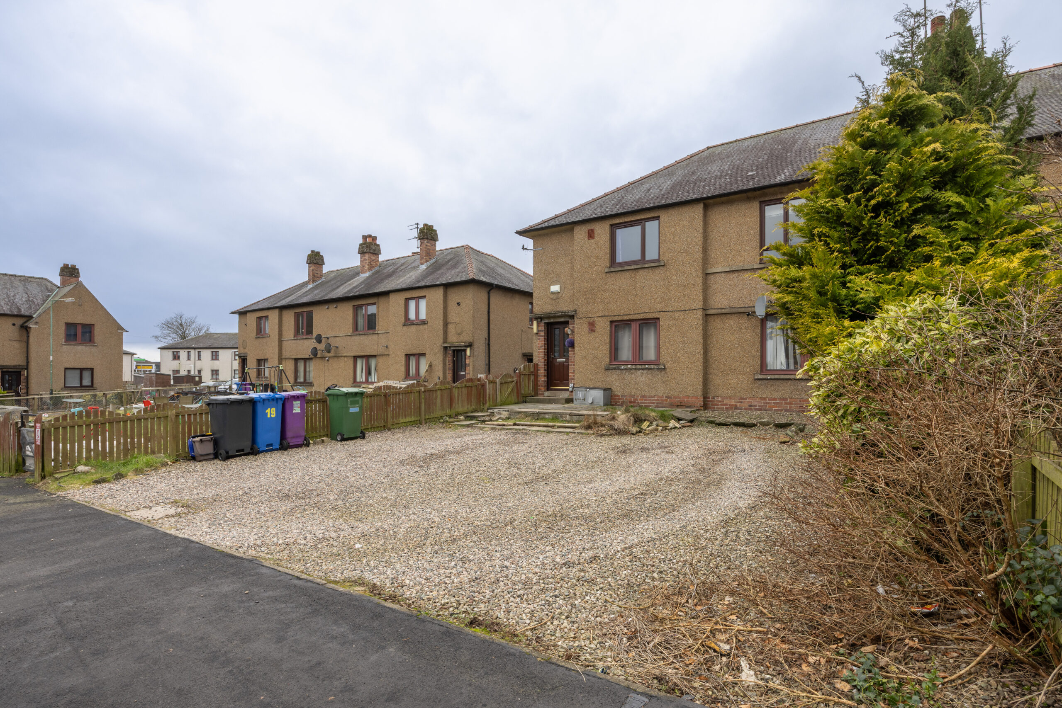
The rear garden has a sitting area laid with gravel and lawn, shared drying green. There is off street parking for several vehicles to the front of the property which is laid with gravel. There is power to the shed and an outside tap.
Property Type
First Floor Flat
Bedrooms
3
Accommodation Comprises
Living Room, Kitchen, Bathroom, Rear Garden, Off Street Parking
Property Features
Gas Central Heating, Double Glazing
Energy Performance Rating
D
Council Tax Band
A
Viewing
Solicitor:
By appointment with the subscribers: MacHardy, Alexander & Whyte.
Telephone: 01307 463593
Entry:
By Negotiation
Photo Gallery







3D Walk Around
Floorplans
Property Location
Request a Home report
Enter you name and email address below and a home report for this property will automatically be emailed to you.